6 Coldwell Street, Wirksworth, Matlock, Derbyshire DE4 4FB
Front Of The Home
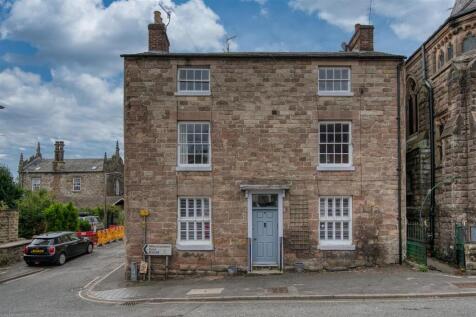
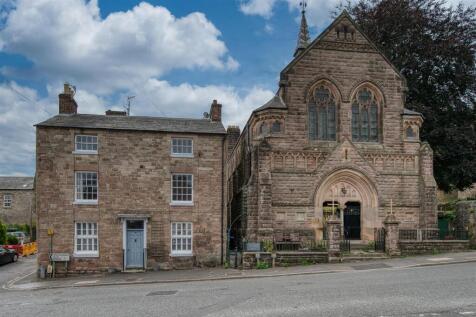
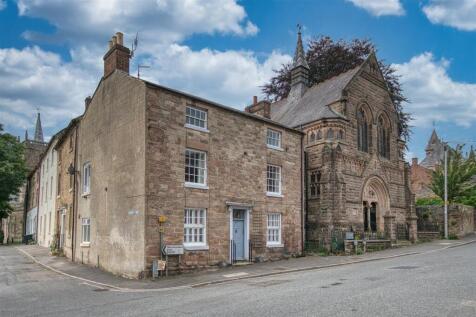
The beautiful gritstone facade showcases this home perfectly, with timber-framed sash windows and stone window sills. The solid timber front door has a vertical iron letterbox and brass knob handle and is set within stone jambs with a canopy porch overhead.
Entrance Hallway
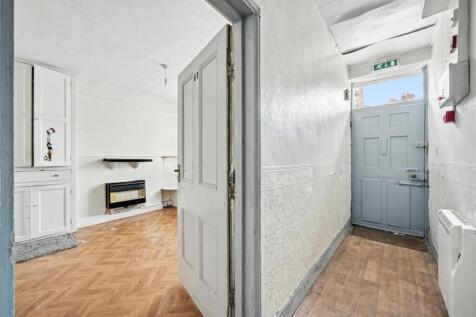
The hallway has a high ceiling with light fitting, laminate floor and an electric wall-mounted heater. Matching panelled doors lead into the sitting room, lounge, kitchen and utility room. Stairs to the upper floors are on the right.
Sitting Room
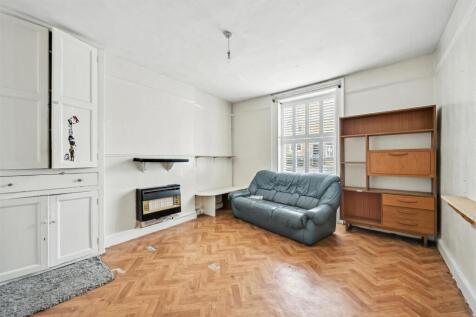
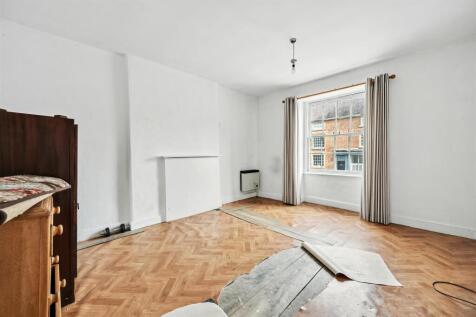
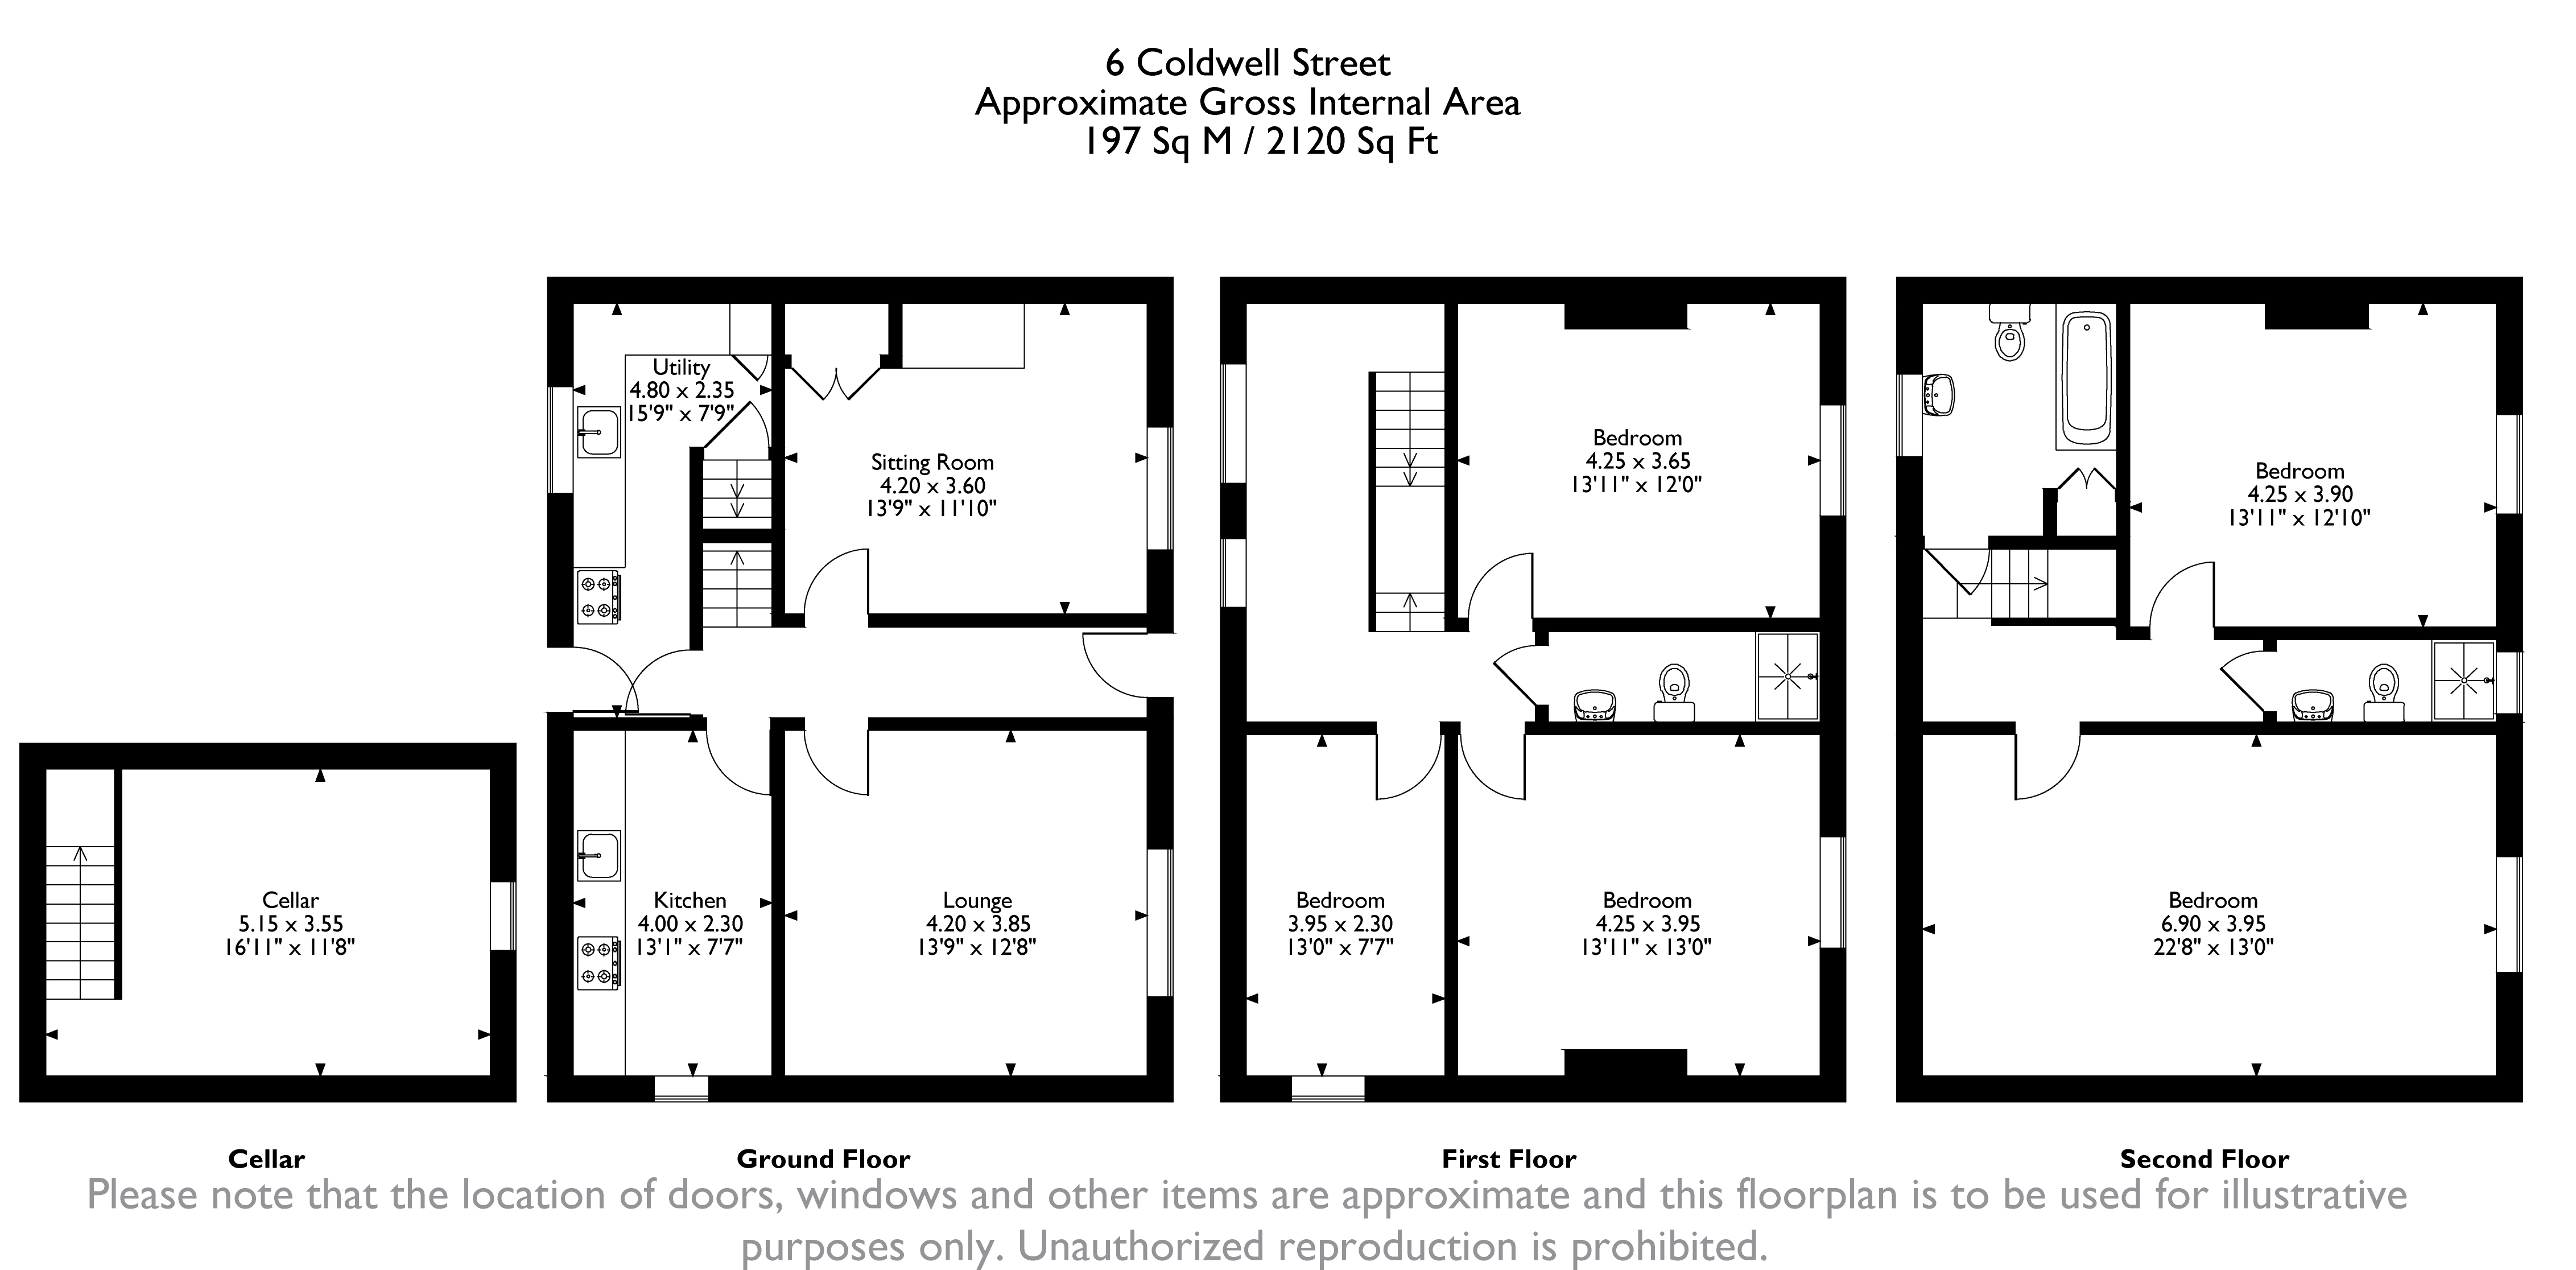
4.2 x 3.6 (13'9" x 11'9") - With the potential to be a grand reception room, this has a high ceiling and fitted shutters to the sash windows at the front. The room has herringbone pine-effect laminate flooring, skirting boards, a picture rail and full-height fitted cupboard with shelving. The room also includes a gas fire and ceiling light fitting.
Lounge
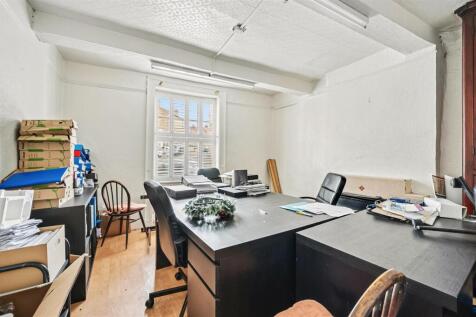
4.2 x 3.85 (13'9" x 12'7") - Another grand room at the front of the home, this also has sash windows with fitted shutters. A gas fire is located within an art deco fireplace. We love the full-height fitted mahogany cabinet to the right. The room also has pine-effect laminate flooring, skirting boards, a picture rail and two strip ceiling light fittings.
Kitchen
4 x 2.3 (13'1" x 7'6") - Currently one of two kitchens, we have denoted this room as the main kitchen. The large east-facing window allows lots of natural light in. The worktop on the right has tiled splashbacks and an integrated double stainless steel sink and drainer with chrome mixer tap. There is space and plumbing below for a washing machine and dishwasher. Opposite is space for another long worktop, cabinets and appliances. The room has laminate flooring, two strip ceiling lights and an extractor fan.
Kitchen 2
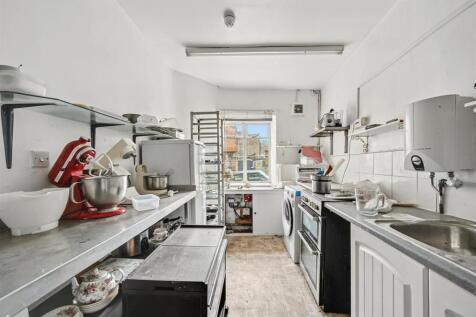
4.8 x 2.35 (15'8" x 7'8") - With a tiled floor and strip ceiling lighting, the room has an L-shaped worktop, cabinets and tiled splashbacks. Doors lead into the sitting room, cellar and rear courtyard garden, where there is space for seating and to store bins. This room also has two tall south-facing windows with stone mullions.
Cellar
5.15 x 3.55 (16'10" x 11'7") - Steps lead down from the utility room to the cellar
Stairs To First Floor Landing
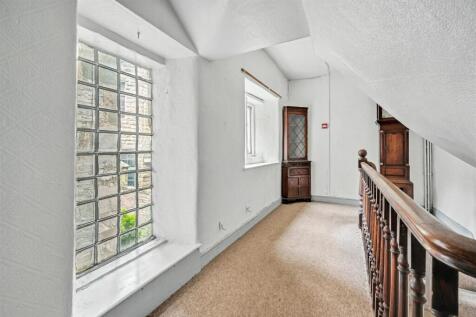
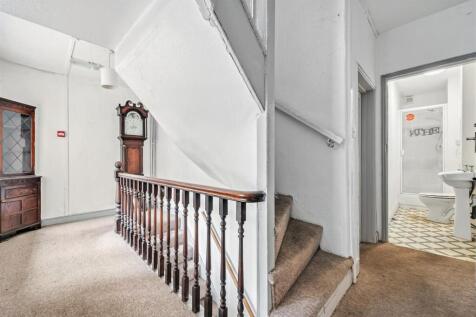
Carpeted stairs with a handrail on both sides lead up to the galleried landing. There are three tall south-facing windows on the right, two ceiling light fittings and a wall-mounted electric heater. Doors lead into three bedrooms and a shower room. Another set of stairs lead up to the second floor.
Bedroom One
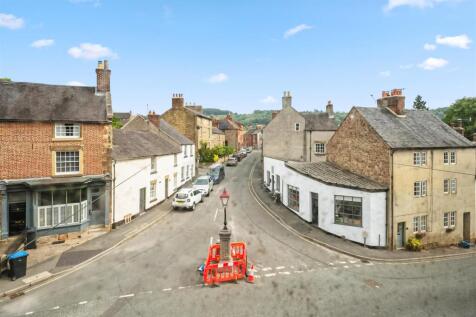
3.95 x 2.3 (12'11" x 7'6") - With magnificent east-facing views over rooftop to hilly countryside, this bedroom has a laminate floor, ceiling light fitting and wall-mounted electric heater.
Bedroom Two
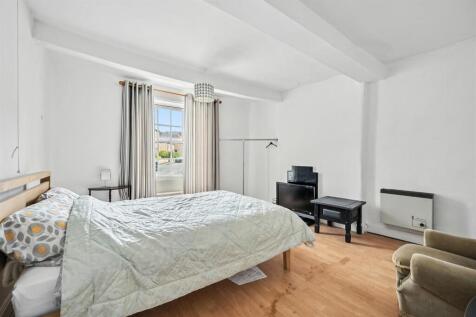
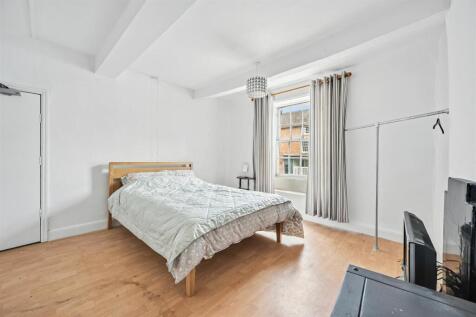
4.25 x 3.95 (13'11" x 12'11") - Beautiful sash windows provide great views along North End. This large double bedroom has pine-effect laminate flooring, a black art deco fireplace, pine-effect laminate flooring, wall-mounted electric heater and ceiling light fitting.
Shower Room One
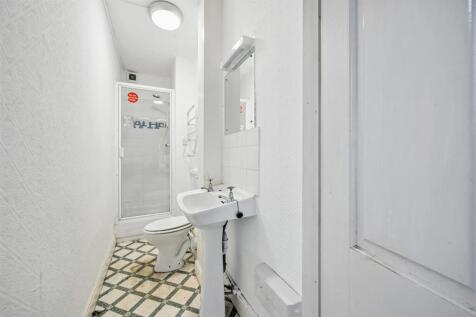
At the far end, a cubicle with pivoting glass door houses a mains-fed shower and has a tiled surround. There is also a ceramic WC, ceramic pedestal sink with chrome taps, ceiling light fitting, laminate flooring, extractor fan and light with shaver point.
Bedroom Three
4.25 x 3.65 (13'11" x 11'11") - Another large double with views down North End, the original oak floors are in situ beneath the laminate flooring. The room also has a ceiling light fitting and wall-mounted electric heater.
Stairs To Second Floor
Carpeted stairs lead up to the galleried landing. Doors lead into bedrooms four and five, a bathroom and shower room. There is also a ceiling light fitting.
Bathroom
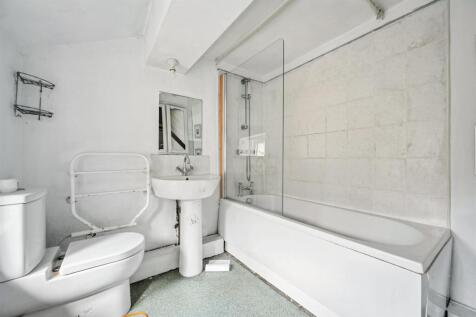
Timber-framed windows in a stone surround are a beautiful feature of this room. There is a ceramic WC with integral flush, ceramic sink with chrome mixer tap and a bath with chrome mixer tap and pivoting glass screen. Overhead is a mains-fed shower. The room also has a full-height cupboard on the right, ceiling light fitting and laminate flooring.
Bedroom Four
6.9 x 3.95 (22'7" x 12'11") - This large double bedroom is located at the front of the home.
Bedroom Five
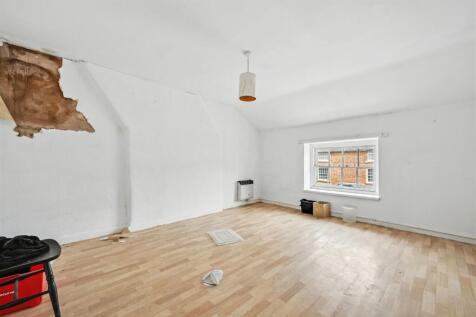
4.25 x 3.9 (13'11" x 12'9") - A bright and airy double with pine laminate flooring, wall-mounted heater and ceiling light fitting.
Shower Room Two
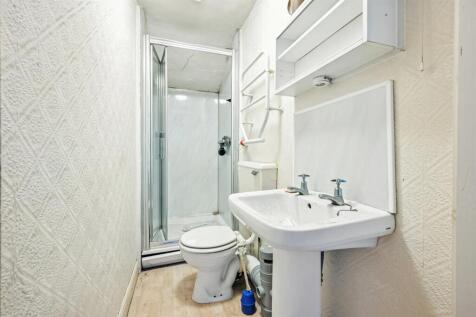
With a cubicle, WC and pedestal sink
Draft Sales Particulars
These sales details are awaiting vendor approval

Nottingham
Guide Price: £30,000
Guide Price: £110,000 plus
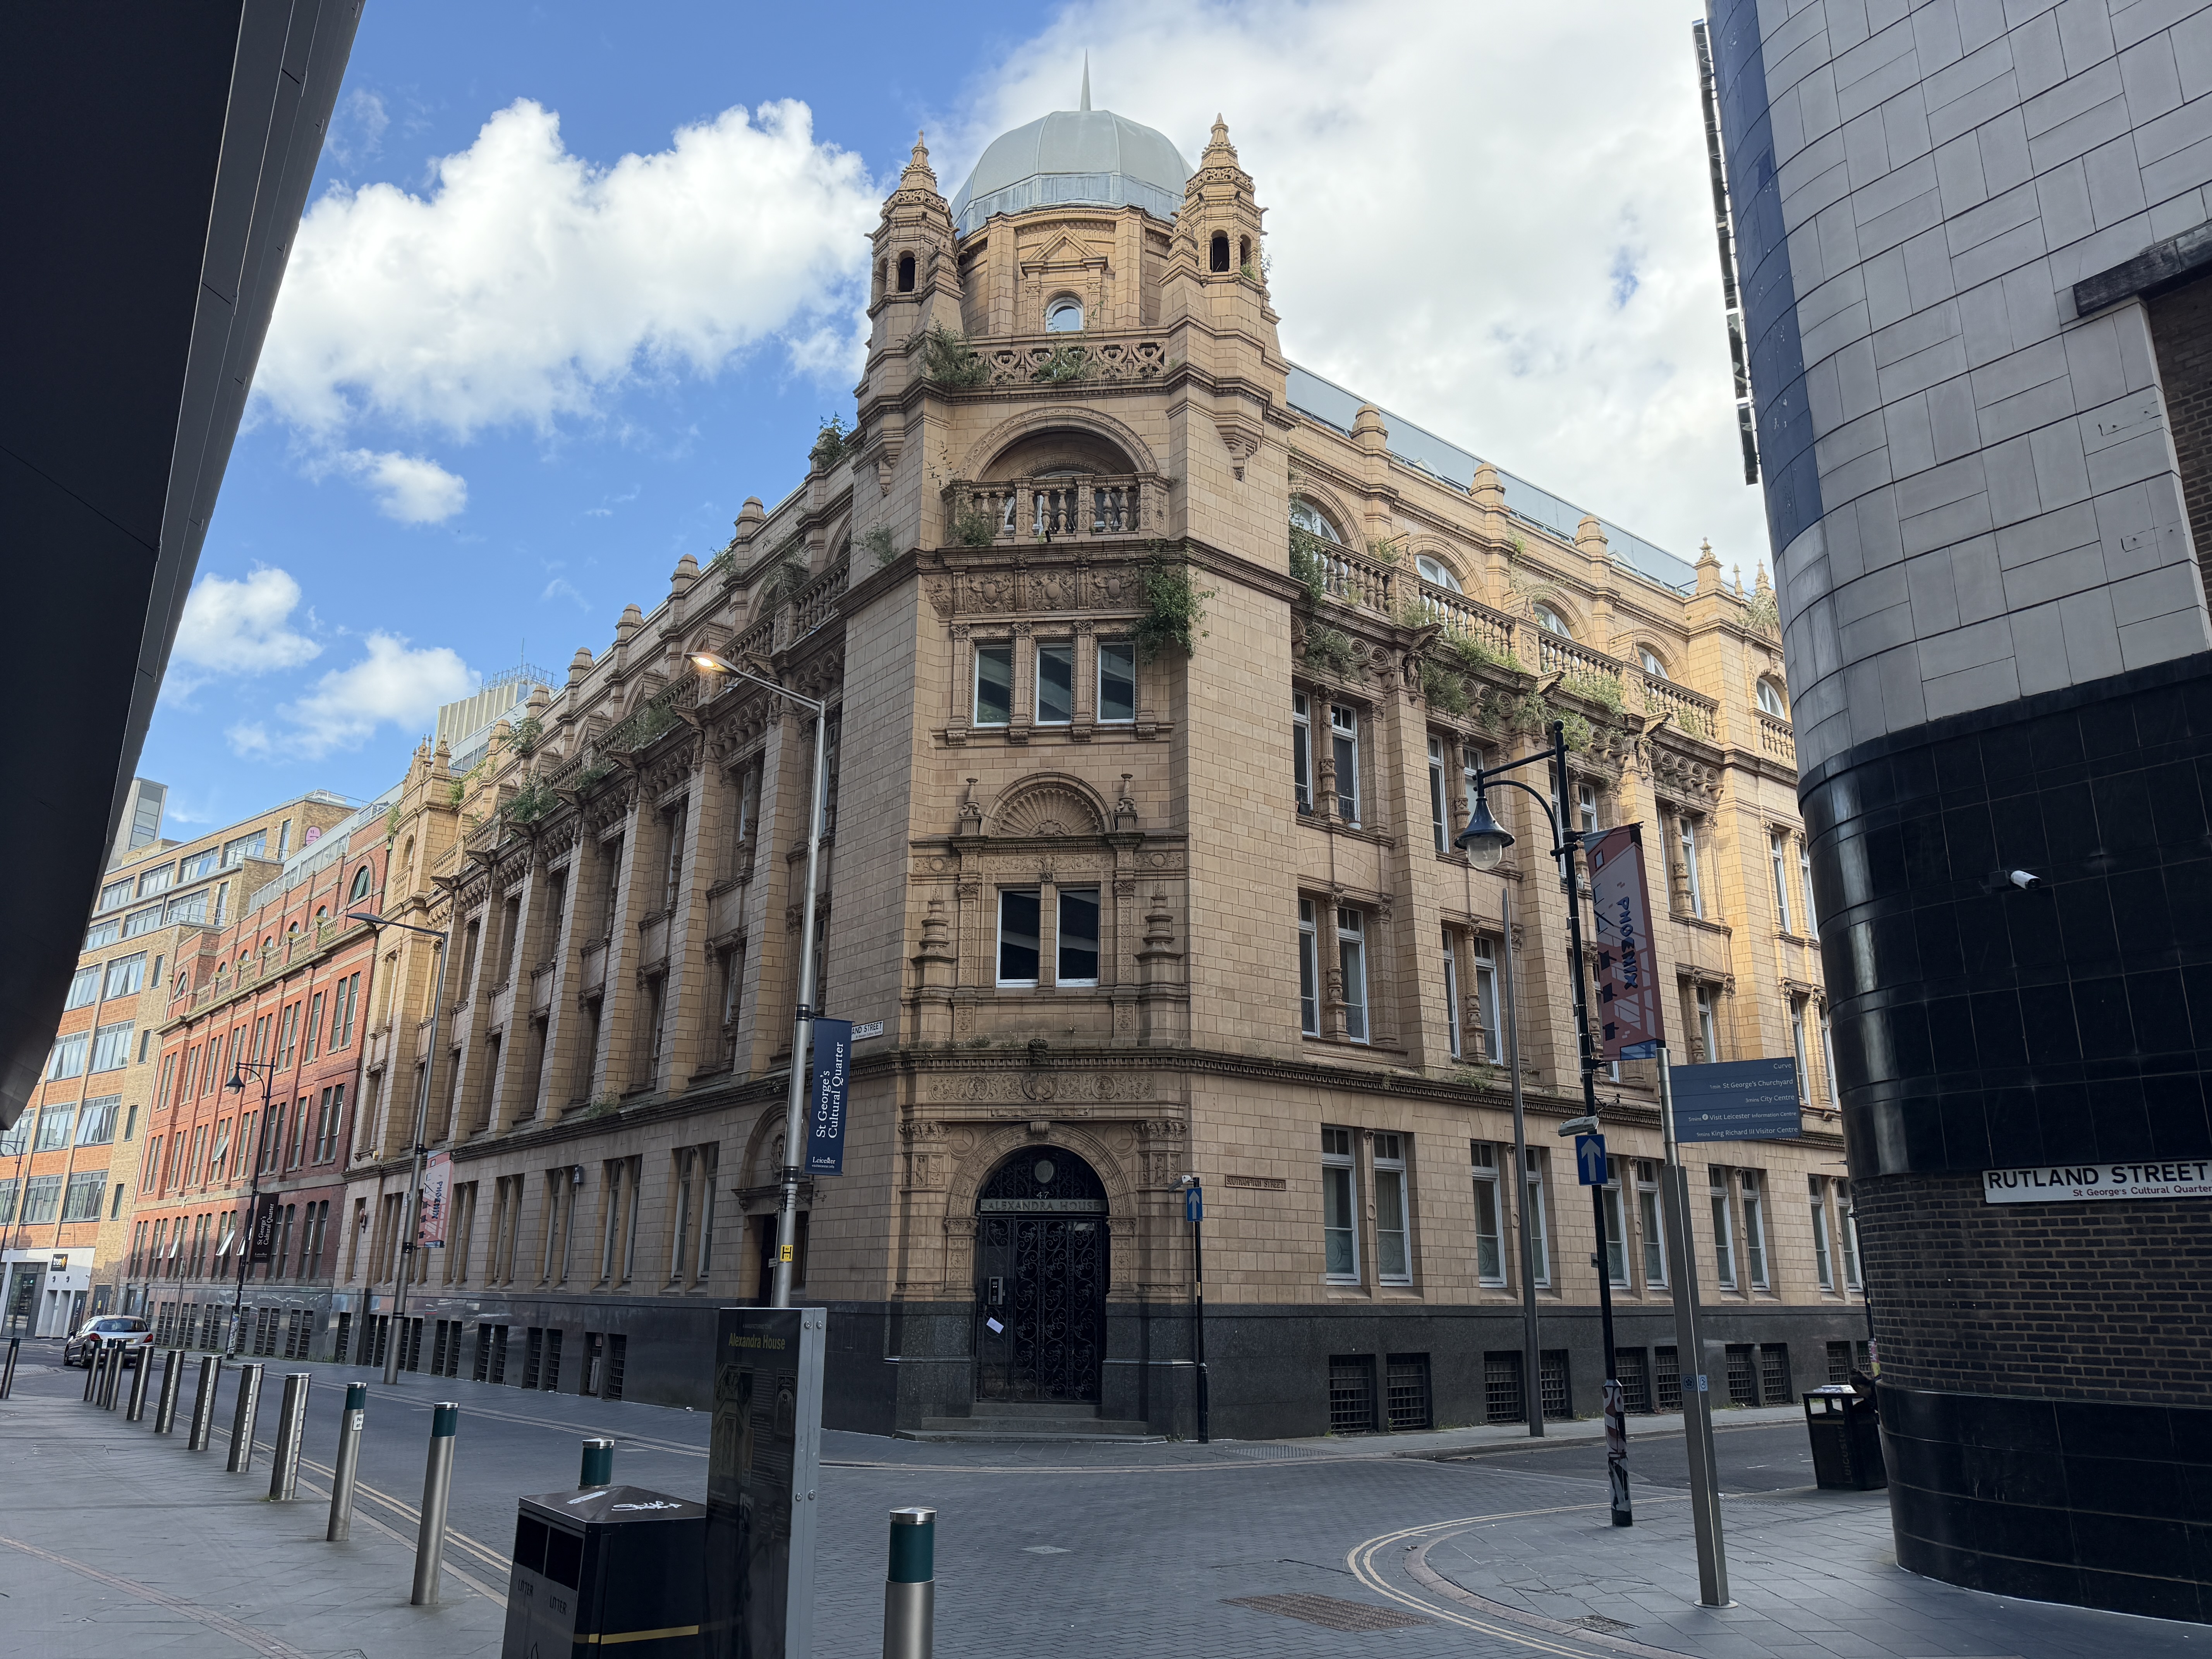
Apartment 23, Alexandra House, 47 Rutland Street, Leicester LE1 1SE
Guide Price: £45,000 plus
Guide Price: £45,000 plus
Guide Price: £120,000 plus
Guide Price: £130,000 plus
Guide Price: £175,000 plus
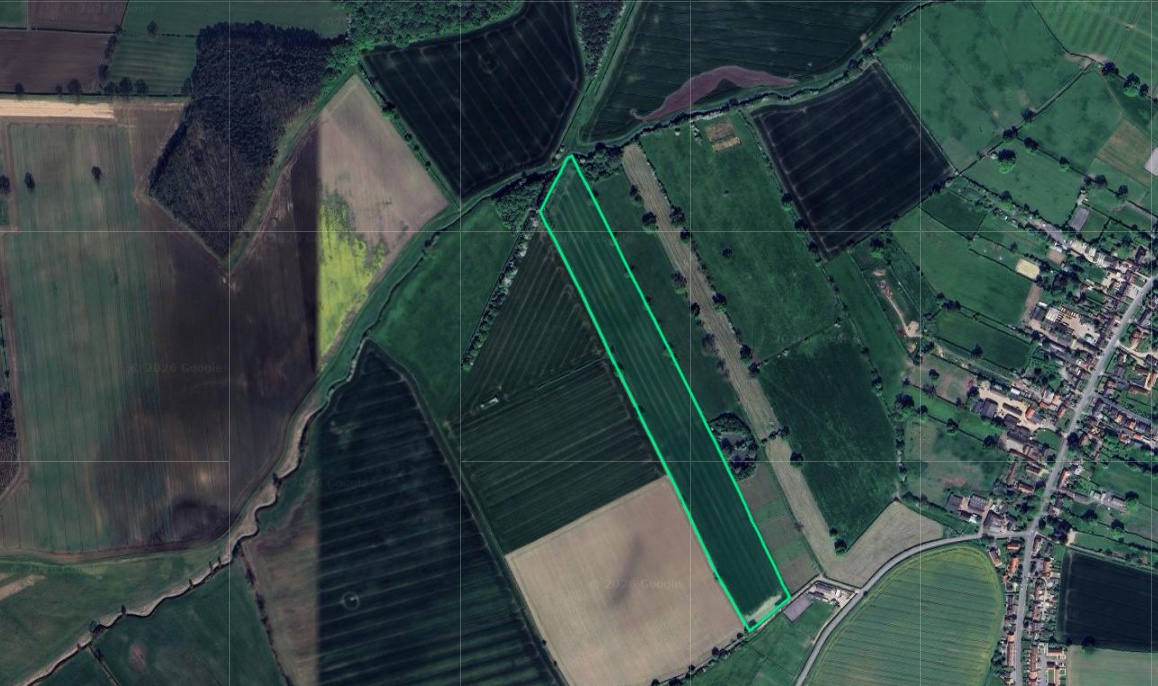
Development Opportunity, Dodsleigh, Leigh, Stoke-On-Trent, Staffordshire ST10 4QA
Guide Price: £250,000 plus
Thank you for your viewing request. A member of our team will be in touch shortly to arrange this with you.
Thank you for your viewing request. A member of the team will be in touch to confirm the viewing details shortly.
Unfortunately, there is currently no access to this property, so no viewings are possible.
We've noted your request and should the situation change we would be in touch however this is unlikely to be the case.
Before you proceed, please head over to your account and complete your profile. We just need your name, email address and phone number, thank you.
Property: 6 Coldwell Street, Wirksworth, Matlock, Derbyshire DE4 4FB
Auction: 25/11/2026
Before you proceed, please head over to your account and complete your profile. We just need your name, email address and phone number, thank you.
Property: 6 Coldwell Street, Wirksworth, Matlock, Derbyshire DE4 4FB
Auction: 25/11/2026
Before you proceed, please head over to your account and complete your profile. We just need your name, email address and phone number, thank you.
We are not yet in receipt of the legal pack.
As soon as the documents arrive, they will be available to download.
We recommend monitoring for any updates or changes on the lead up to the auction.
Please wait while we prepare your download.
Before you proceed, please head over to your account and complete your profile. We just need your name, email address and phone number, thank you.
Online legal documents are made available for assistance purposes only and without guarantee or warranty as to their accuracy or completeness. It is your responsibility as the buyer to check whether the legal documents for the lot you are interested in are complete and/or whether any document has been revised or replaced in the lead up to the Auction.
Import Note on Legal Packs
Hard copies of legal packs will no longer be provided at our auctions venue, so please make sure you download them via our website prior to the auction.