98 Upgate, Louth LN11 9JN
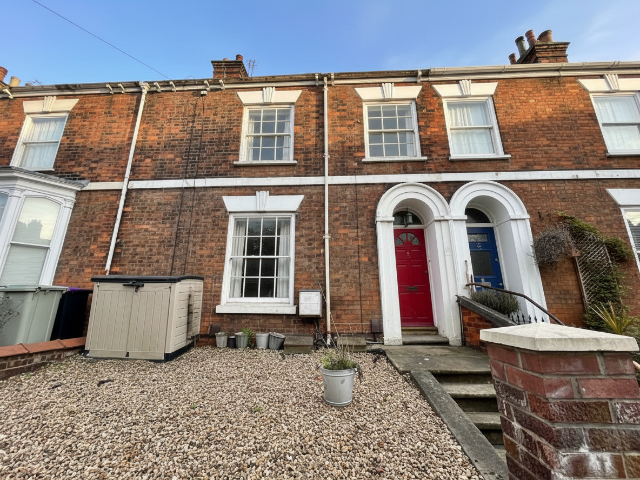
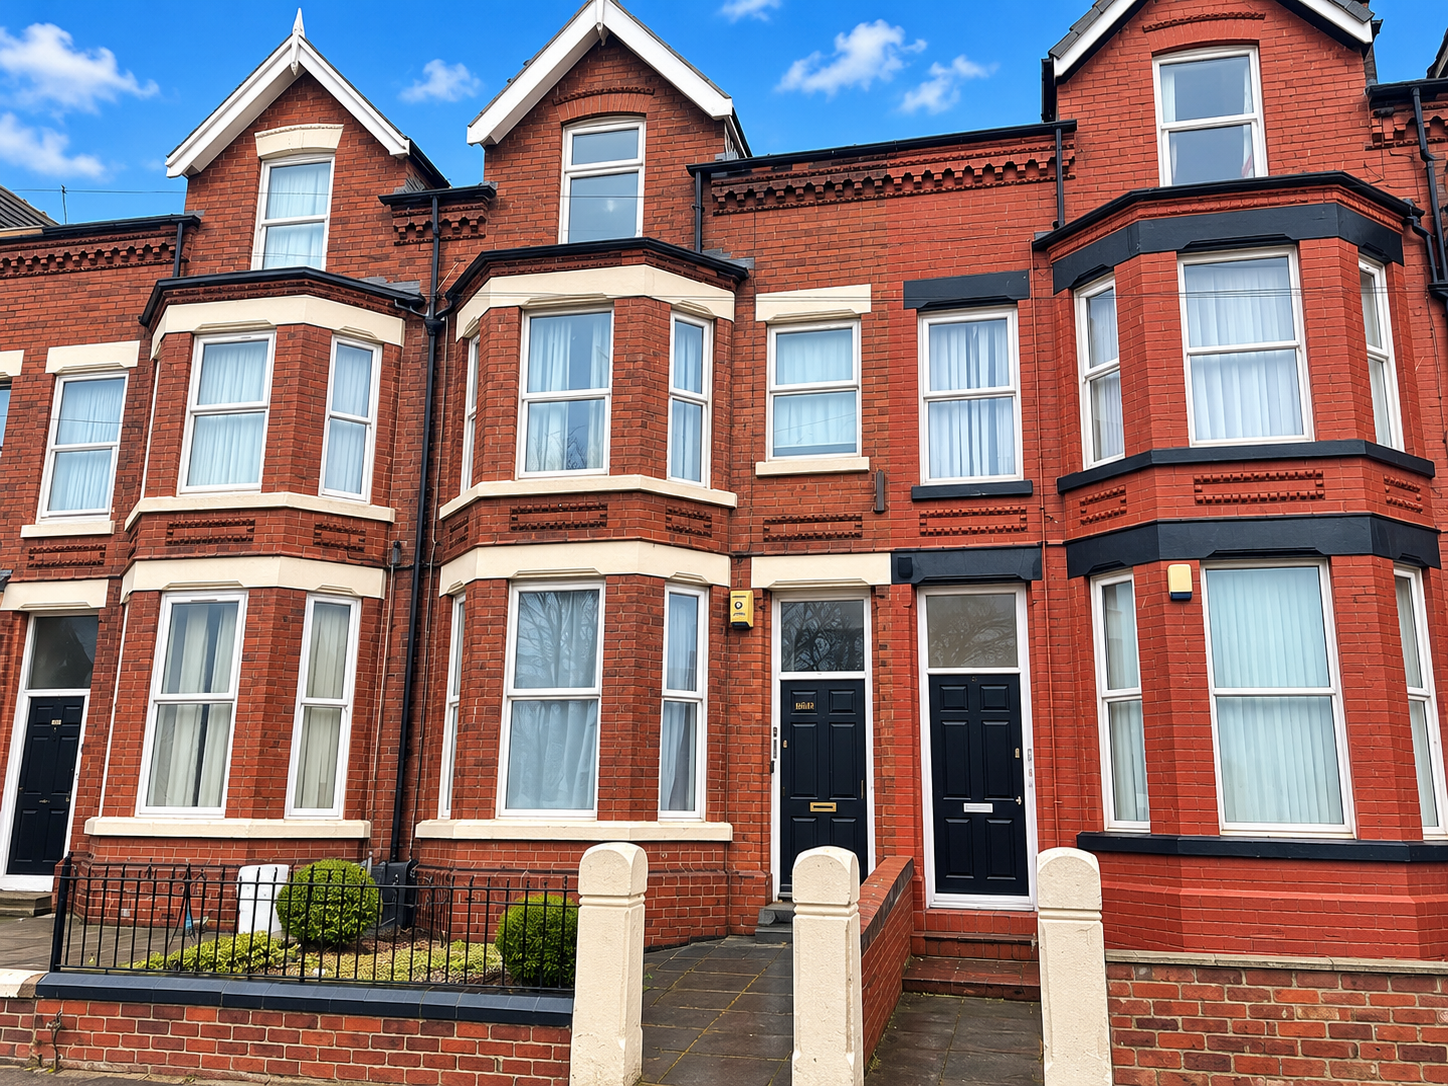
Communal Entrance Hall:
With hardwood front door and fan light over, cornicing to ceiling, radiator and electric consumer unit.
Ground Floor Flat:
With flush fronted door opening to:
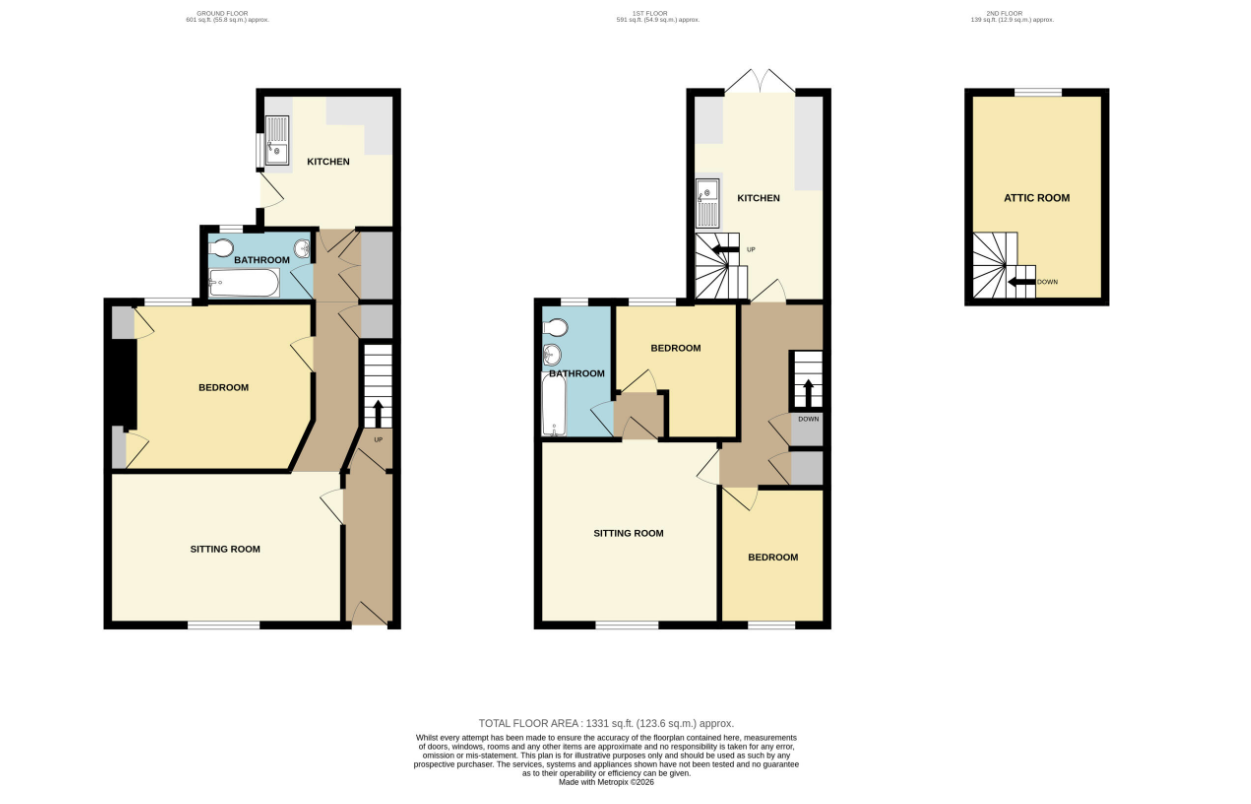
Lounge: 3.96 x 5 metres
With sash window and secondary glazing, cornicing to ceiling, tiled fireplace, deep skirting boards, radiator. Maximum width measurement.
Inner Hallway:
With under the stairs cupboard and further built-in storage cupboard.
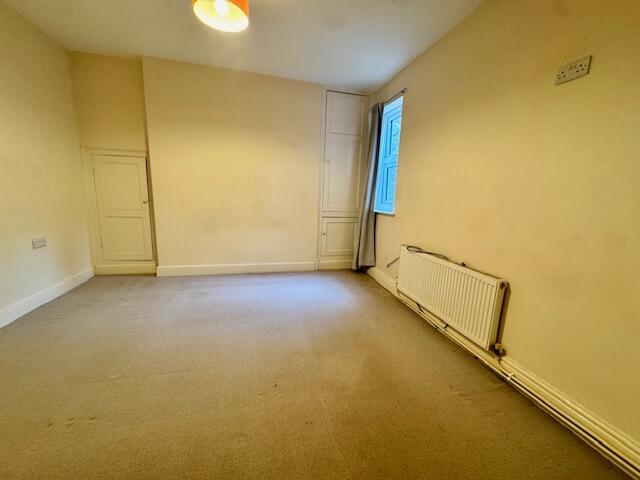
Bedroom/Dining room: 3.6 x 3.71 metres
With built-in alcove storage cupboards, uPVC double glazed window, radiator, six panel door. Minimum width measurement.
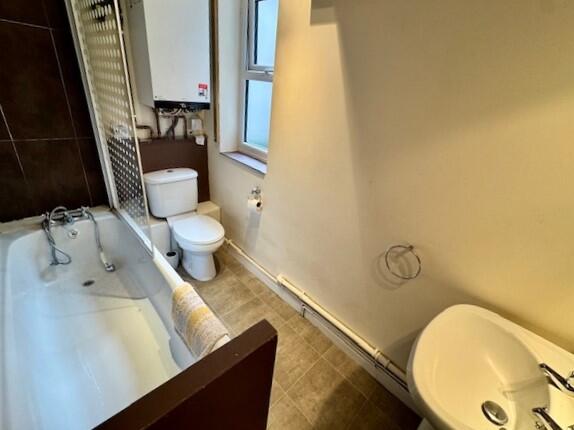
Bathroom: 1.55 x 2.6 metres
With panel bath, close couple toilet, wash basin, uPVC double glazed window and Viessmann gas fired central heating boiler.
Kitchen: 2.92 x 2.91 metres
With fitted wall and base cupboards, stainless steel sink and drainer, uPVC double glazed rear entrance door and window.
First Floor Flat Entrance:
With staircase leading to first floor.
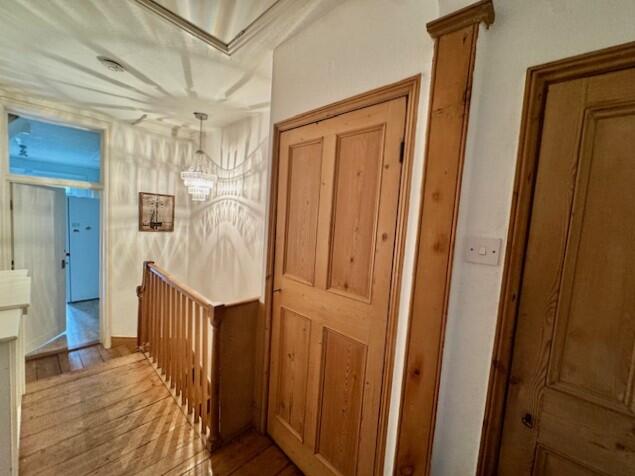
Landing:
With access to roof space, radiator, original staircase handrail and newel posts, built-in cupboards.
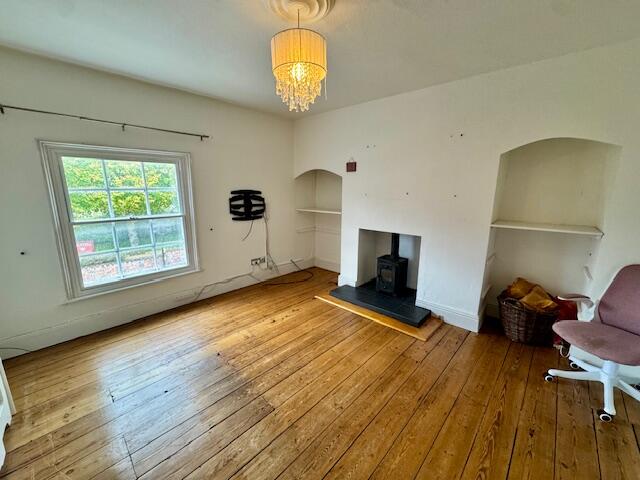
Lounge: 2.82 x 3.99 metres
With sash window having secondary glazing and enjoying views across to St Mary's church, solid fuel stove, alcove shelving, exposed pine floorboards, radiator. Maximum width measurement.
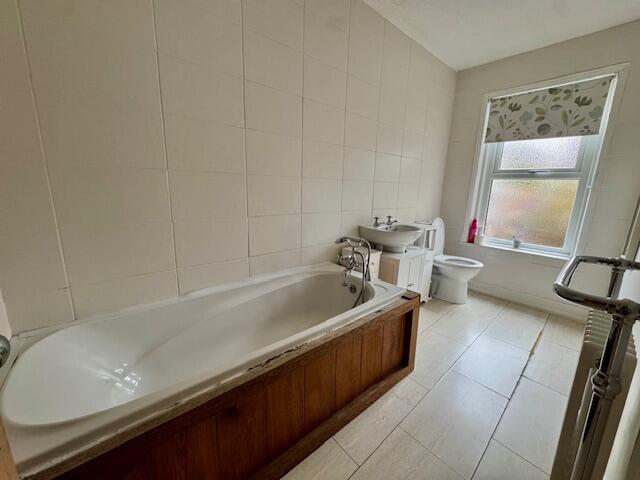
Bathroom: 1.6 x 3.58 metres
With panel bath, close couple toilet, wash basin, Edwardian style radiator & heated towel rail, uPVC double glazed window and part tiled walls.
Bedroom: 2.79 x 3.62 metres
With uPVC double glazed window, radiator and telephone point. Maximum depth and width measurements.
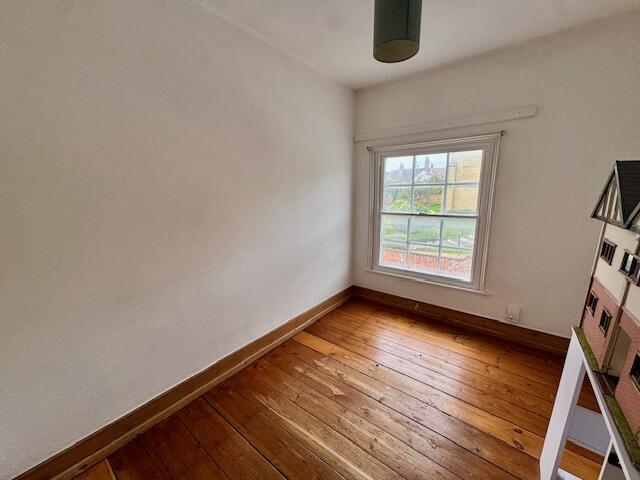
Bedroom Two: 2.94 x 2.3 metres
With radiator, exposed pine floor boards and sash window with secondary glazing.
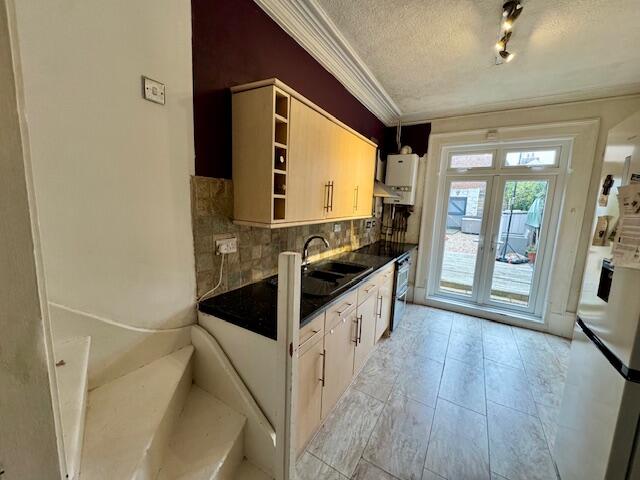
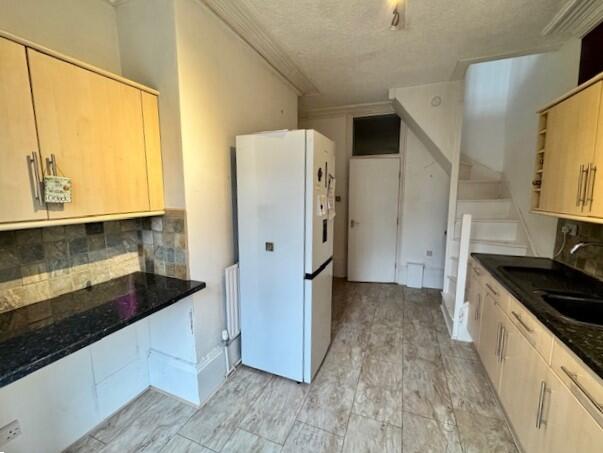
Kitchen: 3 x 4.7 metres
With fitted wall and base cupboards, worktops, PVC sink and drainer board, radiator, ornate cornicing to ceiling, uPVC double glazed patio doors leading out to rear garden, gas fired central heating Combi boiler and staircase leading up to attic room. Maximum measurements.
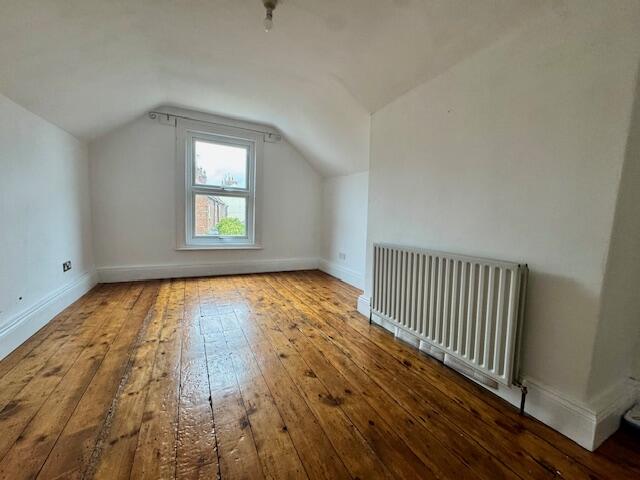
Attic Room: 3.09 x 4.72 metres
With radiator, exposed pine floorboards, uPVC double glazed window. Maximum depth & minimum width measurements.
Outside
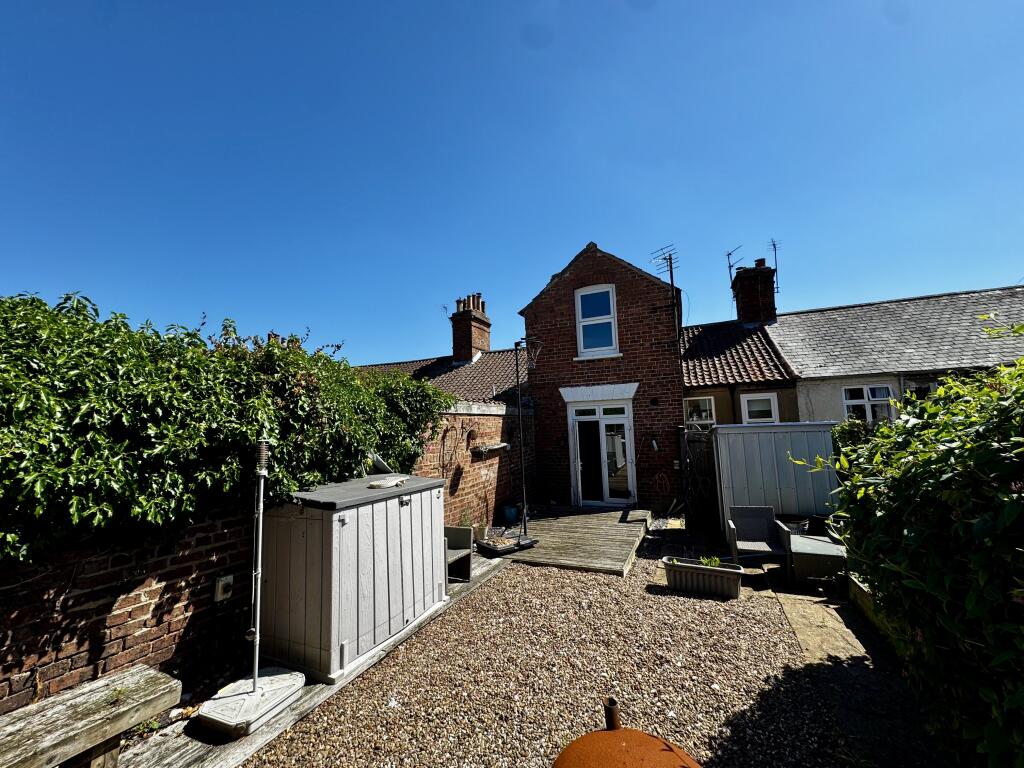
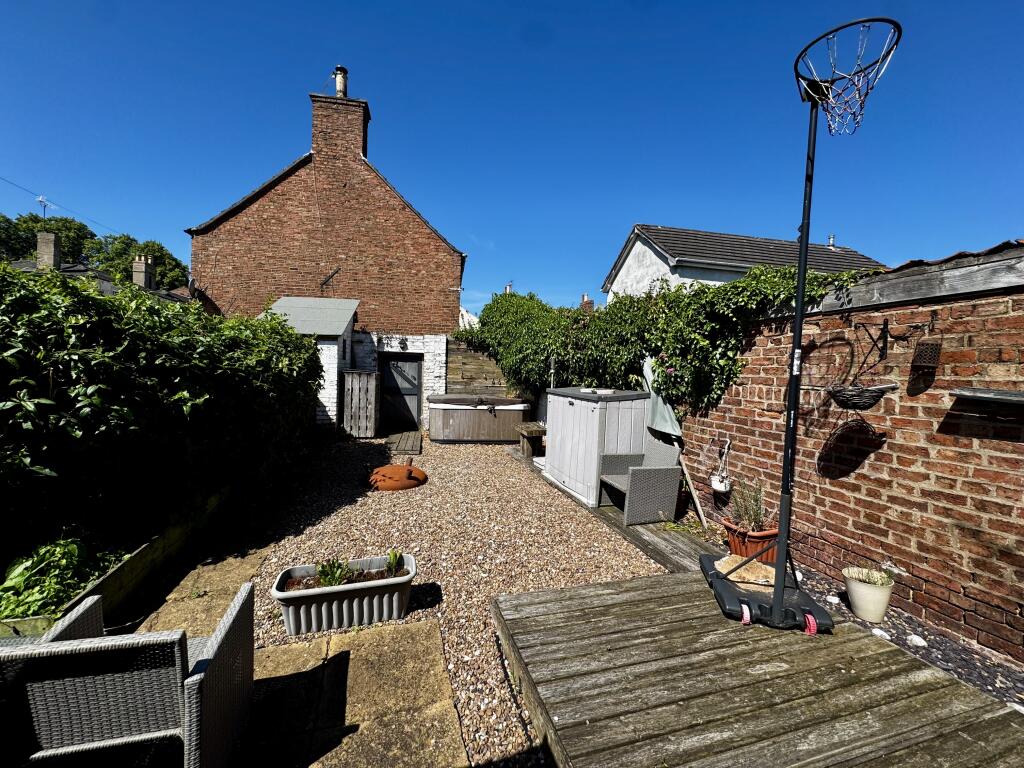
To the front of the property is a small raised garden laid to gravel as well as steps leading up to the communal entrance door. The rear garden has a split level with the lower section comprising of a courtyard area with steps leading up to the upper garden which includes a timber deck area, paved footpath, patio & gravel bed. At the end of the garden is a small brick store as well as a gate which opens out to a shared pathway leading to South Street.
Services
The properties are understood to have mains water, electricity, water, and drainage. Each flat has gas central heating.
Note
Please be advised that whilst our joint agent has conducted an inspection, the auctioneers have not personally inspected the property. Prospective buyers are advised to make a viewing enquiry and any other necessary independent enquiries before placing their bid, as this will be binding.

Nottingham
Guide Price: £50,000 plus
Guide Price: £49,500 plus
Guide Price: £28,000 plus
Guide Price: £32,000 plus
Guide Price: £35,000 plus
Guide Price: £195,000 plus
Guide Price: £30,000 plus
Guide Price: £23,000 plus
Thank you for your viewing request. A member of our team will be in touch shortly to arrange this with you.
Thank you for your viewing request. A member of the team will be in touch to confirm the viewing details shortly.
Unfortunately, there is currently no access to this property, so no viewings are possible.
We've noted your request and should the situation change we would be in touch however this is unlikely to be the case.
Before you proceed, please head over to your account and complete your profile. We just need your name, email address and phone number, thank you.
Property: 98 Upgate, Louth LN11 9JN
Auction: 25/11/2026
Before you proceed, please head over to your account and complete your profile. We just need your name, email address and phone number, thank you.
Property: 98 Upgate, Louth LN11 9JN
Auction: 25/11/2026
Before you proceed, please head over to your account and complete your profile. We just need your name, email address and phone number, thank you.
We are not yet in receipt of the legal pack.
As soon as the documents arrive, they will be available to download.
We recommend monitoring for any updates or changes on the lead up to the auction.
Please wait while we prepare your download.
Before you proceed, please head over to your account and complete your profile. We just need your name, email address and phone number, thank you.
Online legal documents are made available for assistance purposes only and without guarantee or warranty as to their accuracy or completeness. It is your responsibility as the buyer to check whether the legal documents for the lot you are interested in are complete and/or whether any document has been revised or replaced in the lead up to the Auction.
Import Note on Legal Packs
Hard copies of legal packs will no longer be provided at our auctions venue, so please make sure you download them via our website prior to the auction.