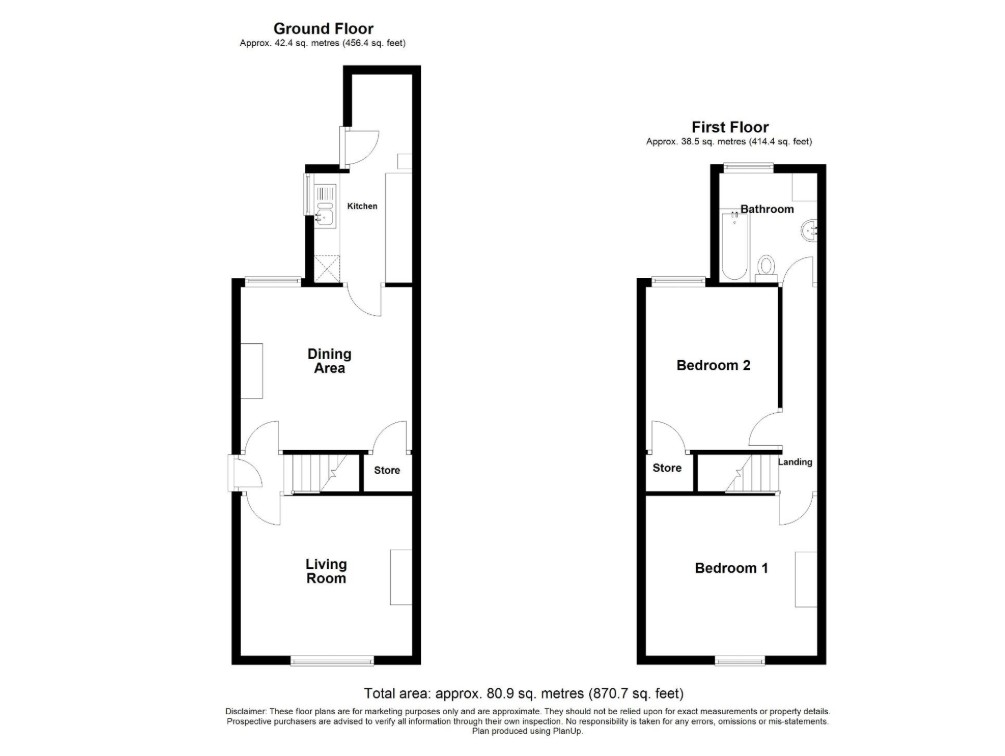
Lounge: 3.87m x 3.65m (12'8" x 11'11")
Log burning stove inset to the chimney breast with raised hearth, radiator, stripped tongue and groove flooring, double glazed timber windows, coving to the ceiling and four panel door opens to the dining room.
Dining Room: 3.87m x 3.70m (12'8" x 12'1")
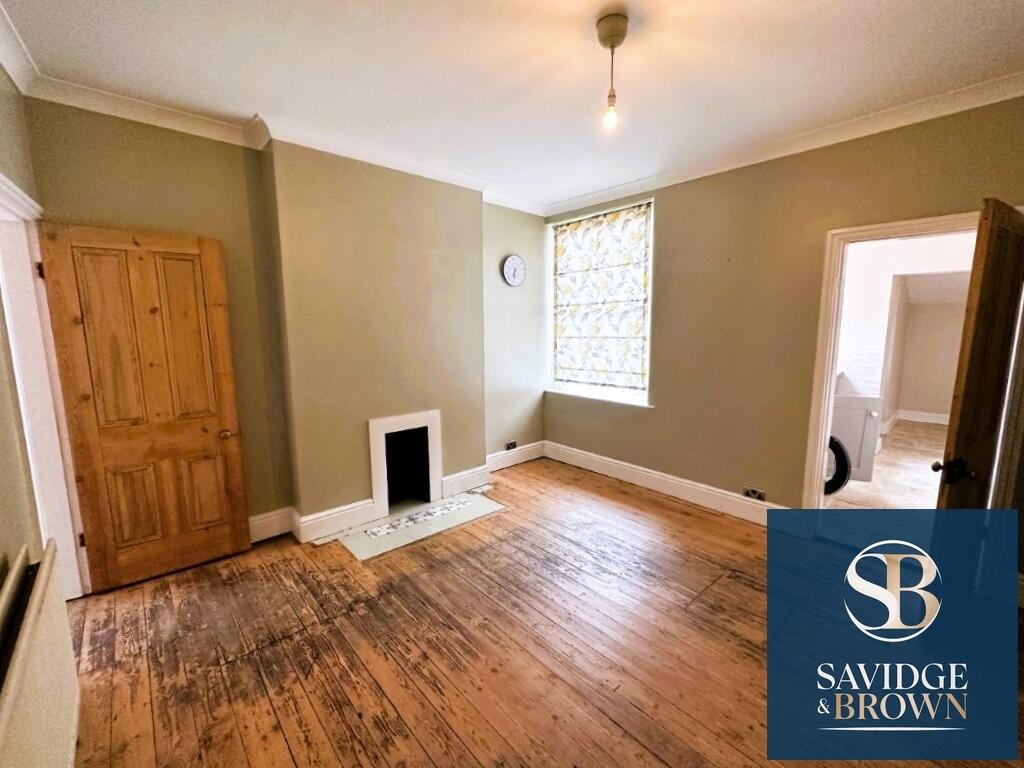
Stripped tongue and groove flooring, double glazed timber window, coving to the ceiling and four panel door.
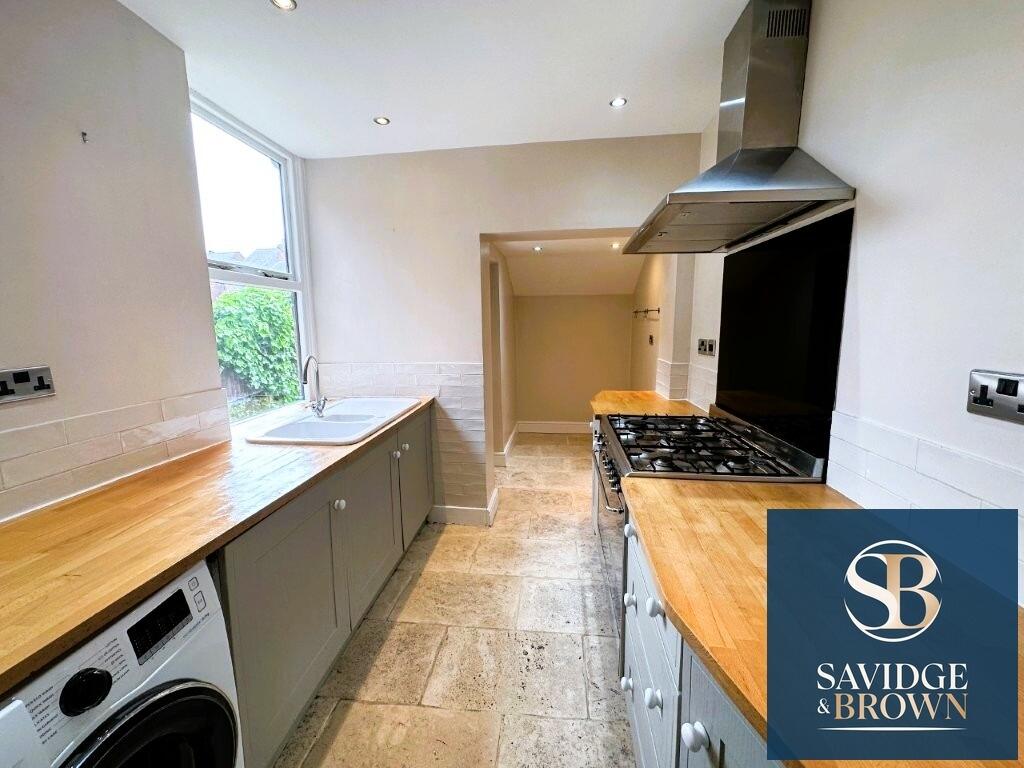
Kitchen: 2.48m x 2.23m (8'1" x 7'3")
Containing a ceramic bowl and a quarter sink unit with mixer tap inset to the oak block work surface, plumbing and space for washing machine, integrated refrigerator, Smeg five burner stainless steel gas hob with oven below, glass splashback, extractor hood, range of drawer units, wall and base units, timber double glazed window, stone effect flag floor.
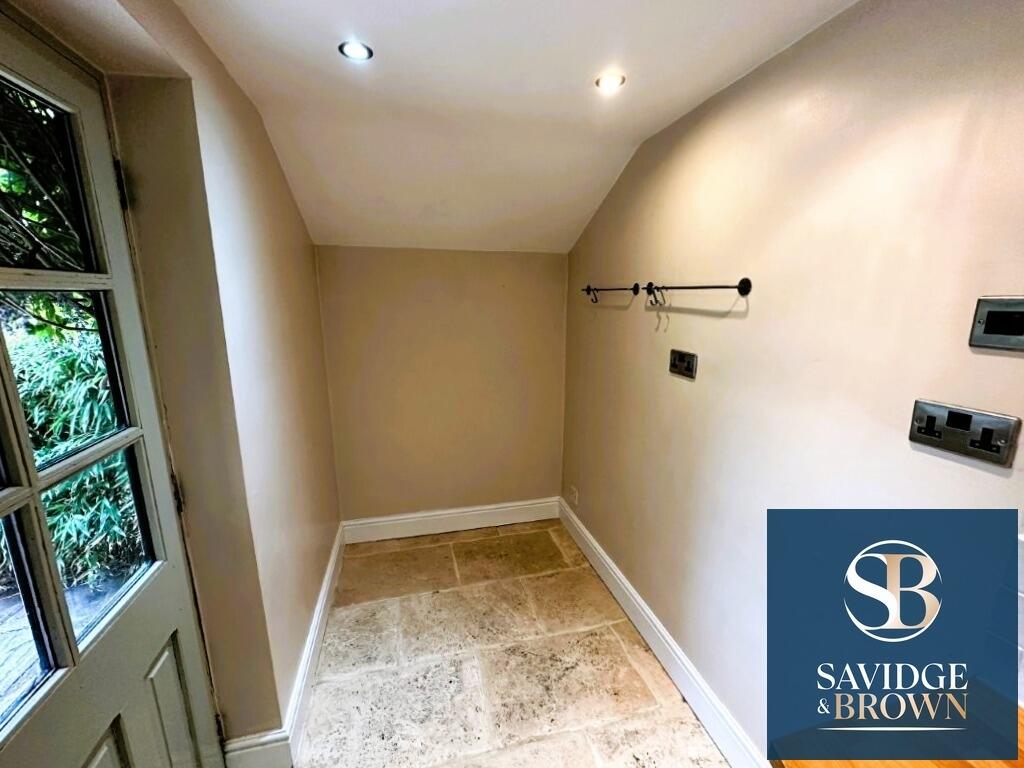
Breakfast Room: 2.13m x 1.40m (6'11" x 4'7")
Stone effect flag floor, spot lighting to the ceiling, part glazed door provides access to the rear patio and garden.
On The First Floor
Landing with access to the roof space, spot lighting to the ceiling, radiator and stripped four panel doors.
Front Bedroom 1: 3.86m x 3.65m (12'7" x 11'11")
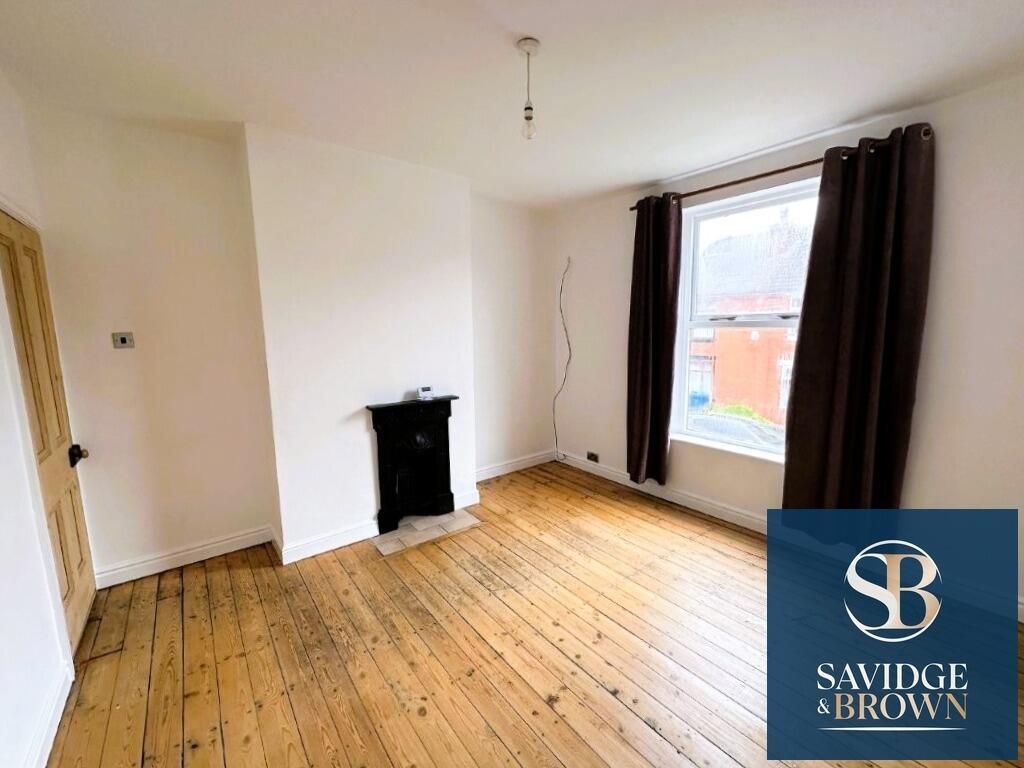
Stripped floor, original cast iron feature fireplace, ceramic tiled hearth, double glazed window.
Rear Bedroom 2: 3.73m x 2.93m (12'2" x 9'7")
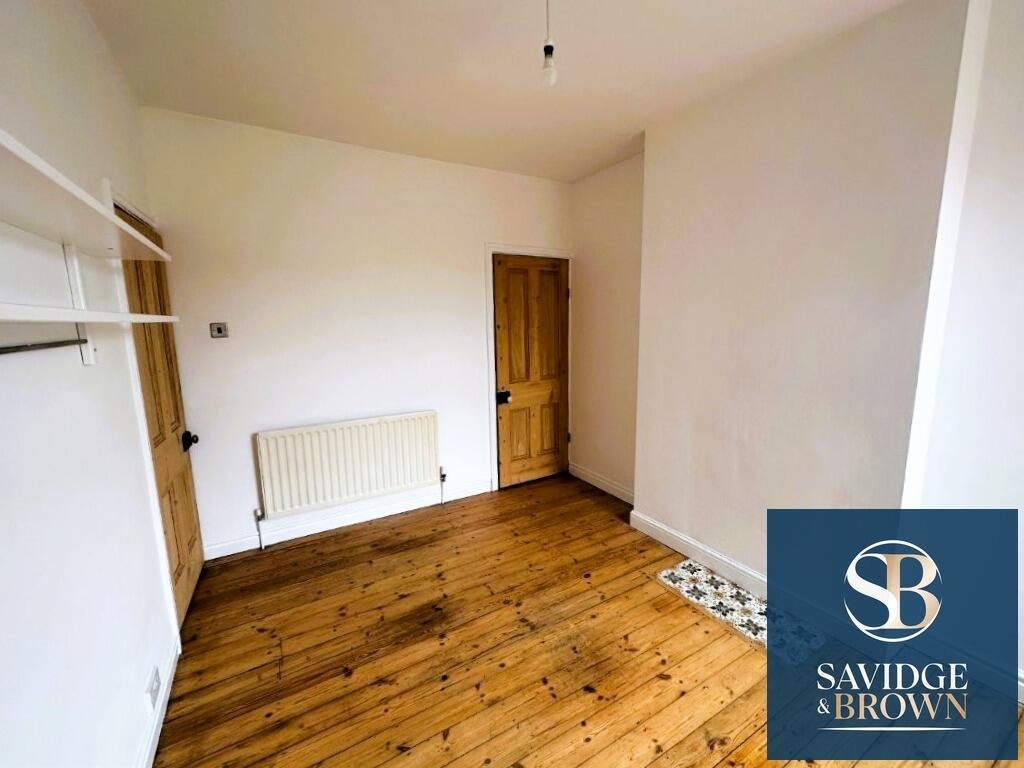
Stripped floor, double glazed window, radiator, useful over stairs wardrobe.
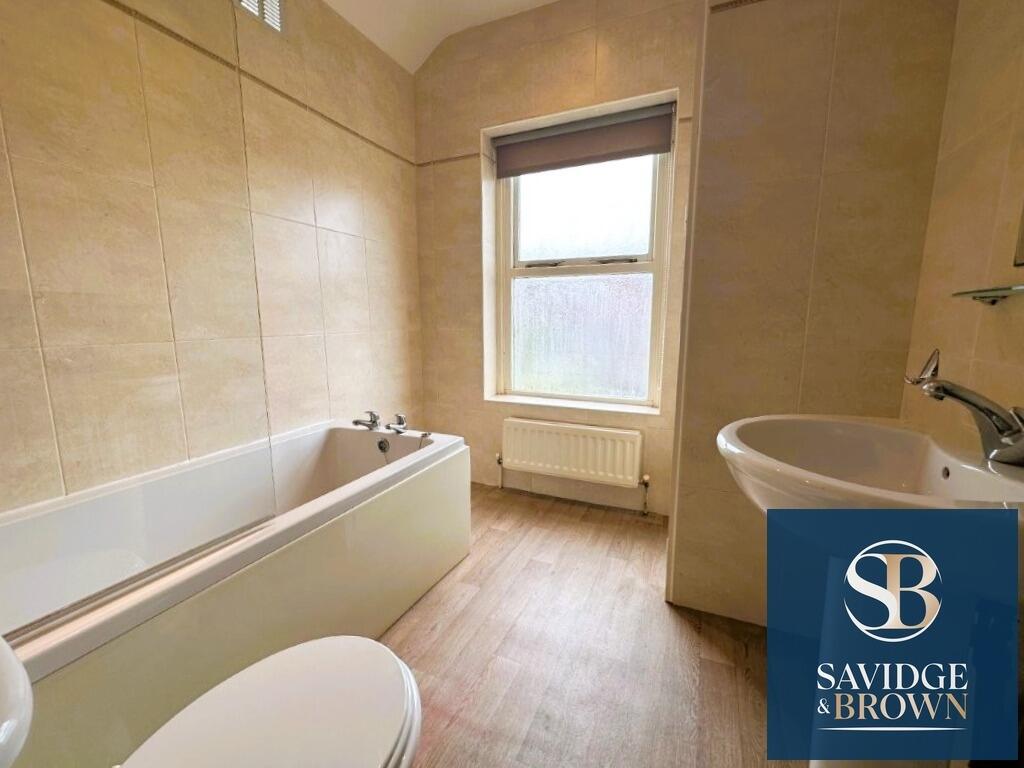
Family Bathroom: 2.51m x 2.22m (8'2" x 7'3")
Containing a panelled bath with gravity feed shower, fully tiled walls, timber double glazed window, radiator, cupboard houses the wall mounted Baxi gas combination boiler, pedestal wash hand basin with mixer tap, low flush WC.
Externally To The Front
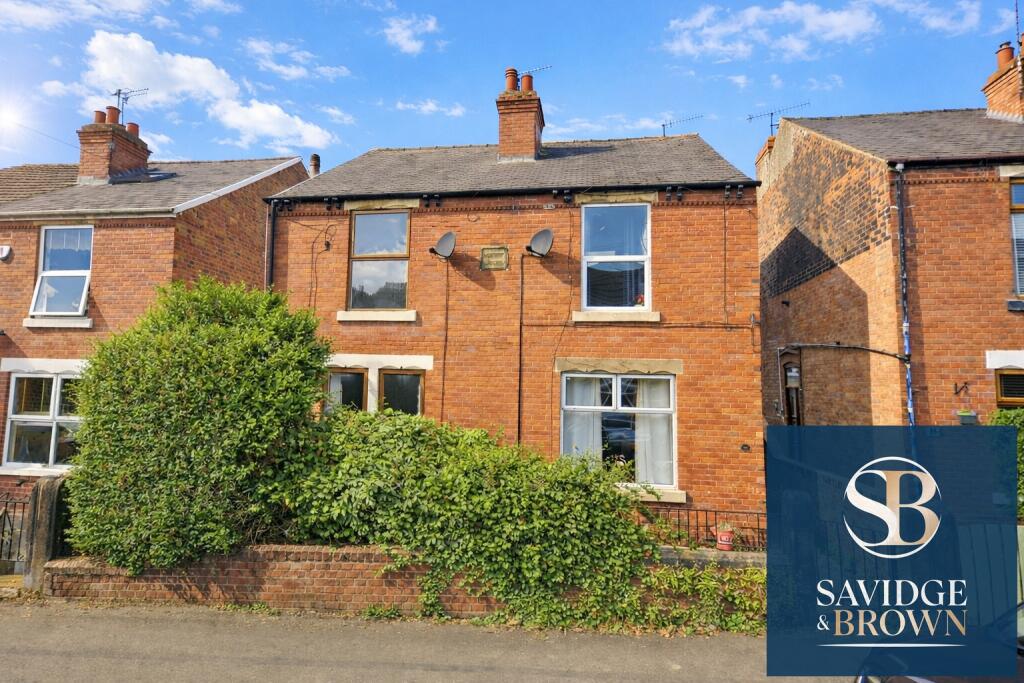
Brick boundary wall with conifer and shrubs privacy screening, path to the side leads to the gated access to the rear garden.
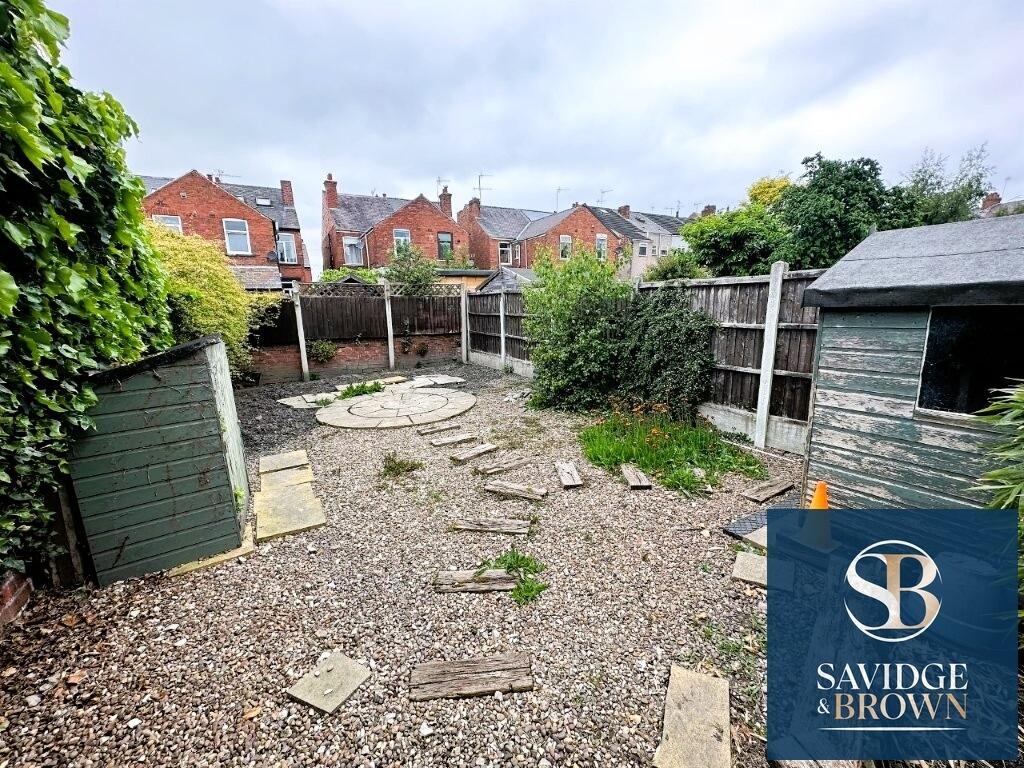
Externally to the Rear
A good sized enclosed rear garden ideal for pets and children, patio area, outside cold water tap, security lighting, steps descend to the lower garden area, low maintenance garden with patio area and gravelled area, timber garden store shed.
Note
Please be advised that whilst our joint agent has conducted an inspection, the auctioneers have not personally inspected the property. Prospective buyers are advised to make a viewing enquiry and any other necessary independent enquiries before placing their bid, as this will be binding.

Sheffield
Thank you for your viewing request. A member of our team will be in touch shortly to arrange this with you.
Thank you for your viewing request. A member of the team will be in touch to confirm the viewing details shortly.
Unfortunately, there is currently no access to this property, so no viewings are possible.
We've noted your request and should the situation change we would be in touch however this is unlikely to be the case.
Before you proceed, please head over to your account and complete your profile. We just need your name, email address and phone number, thank you.
Property: 19 Heaton Street, Chesterfield, Derbyshire S40 3AQ
Before you proceed, please head over to your account and complete your profile. We just need your name, email address and phone number, thank you.
Property: 19 Heaton Street, Chesterfield, Derbyshire S40 3AQ
Before you proceed, please head over to your account and complete your profile. We just need your name, email address and phone number, thank you.
We are not yet in receipt of the legal pack.
As soon as the documents arrive, they will be available to download.
We recommend monitoring for any updates or changes on the lead up to the auction.
Please wait while we prepare your download.
Before you proceed, please head over to your account and complete your profile. We just need your name, email address and phone number, thank you.
Online legal documents are made available for assistance purposes only and without guarantee or warranty as to their accuracy or completeness. It is your responsibility as the buyer to check whether the legal documents for the lot you are interested in are complete and/or whether any document has been revised or replaced in the lead up to the Auction.
Import Note on Legal Packs
Hard copies of legal packs will no longer be provided at our auctions venue, so please make sure you download them via our website prior to the auction.


