Stoke Farm House, Stoke Lane, Stoke Bardolph, Burton Joyce, Nottingham, Nottinghamshire NG14 5HS
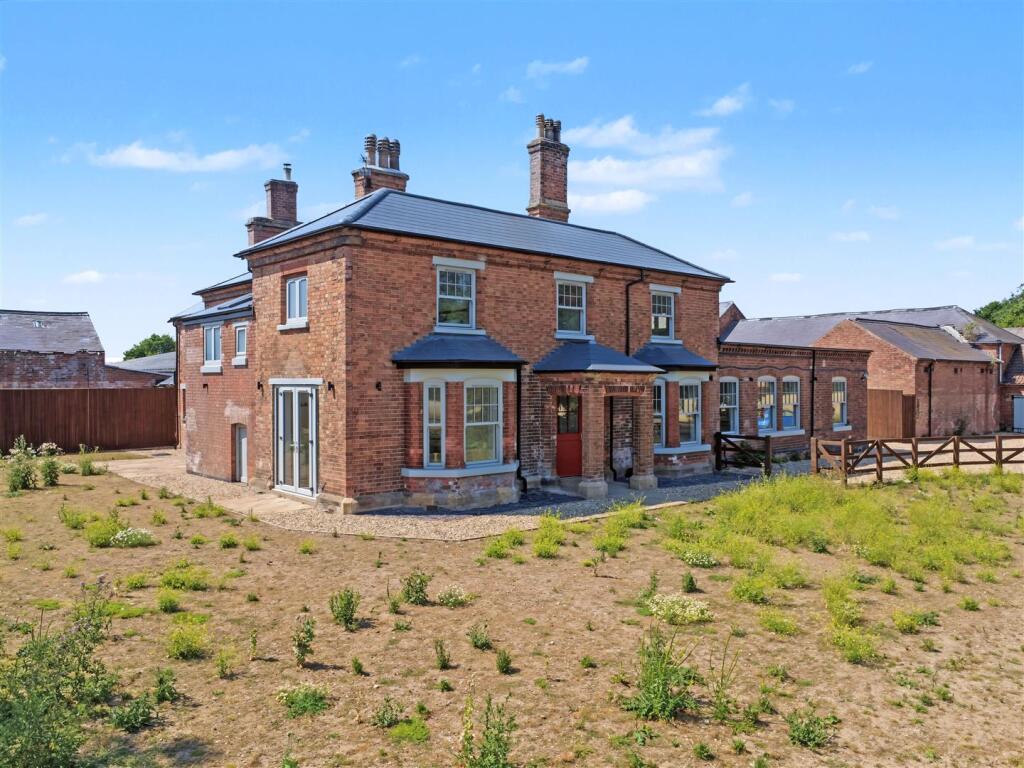
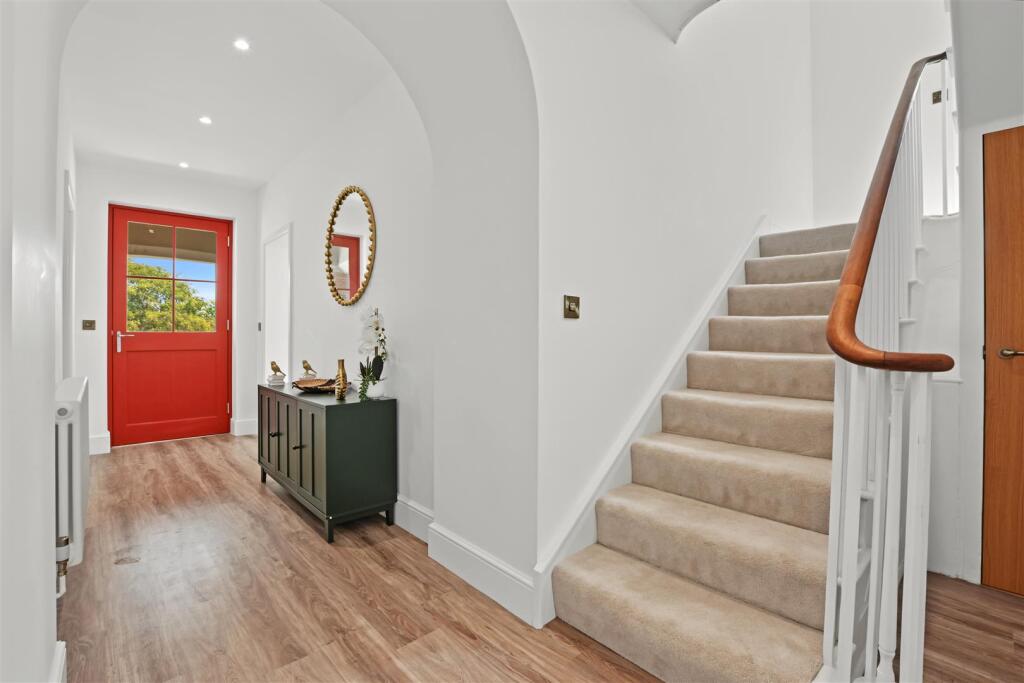
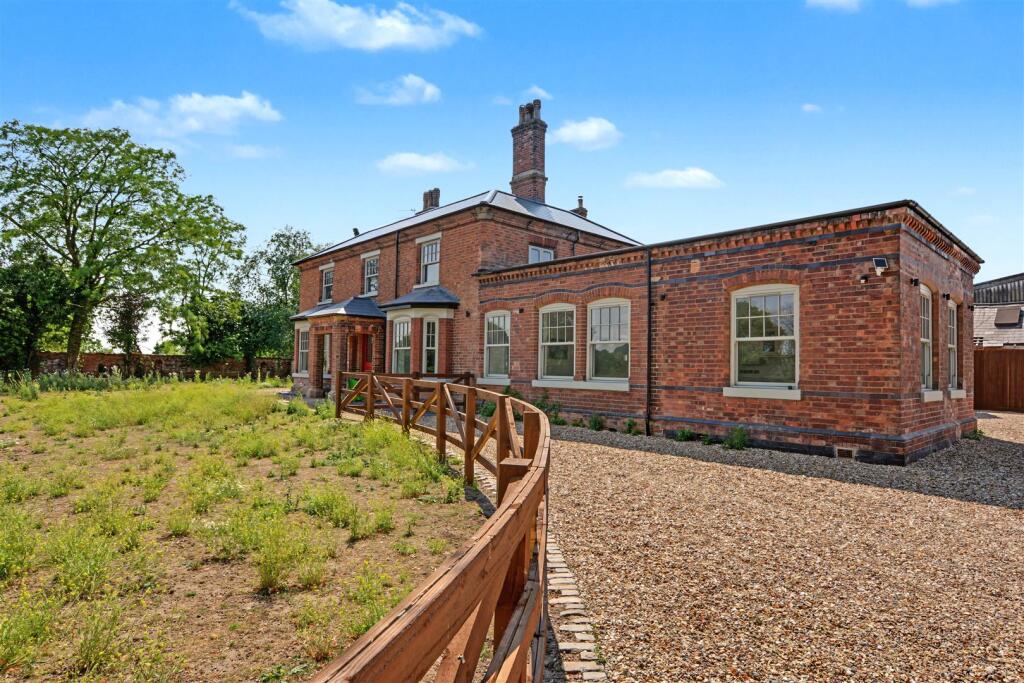
Open storm porch with lighting leading to the inner entrance hallway
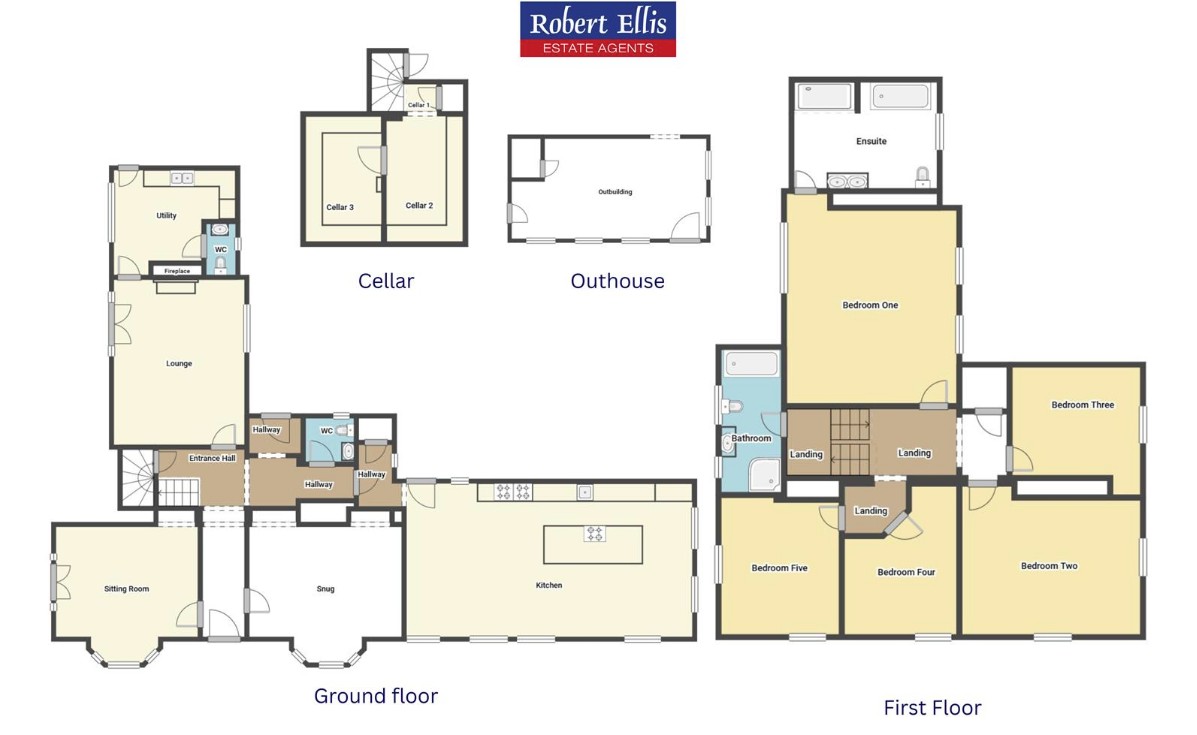
Entrance Hallway 22ft 3 x 20ft 5 approx (6.78m x 6.22m approx)
Modern double glazed entrance door to the front elevation leading to the inner entrance hallway comprising recessed spotlights to the ceiling, column style radiators, LVT flooring, original 200 year old dog leg staircase, rear UPVC door providing access to the rear garden, panelled doors leading through to:
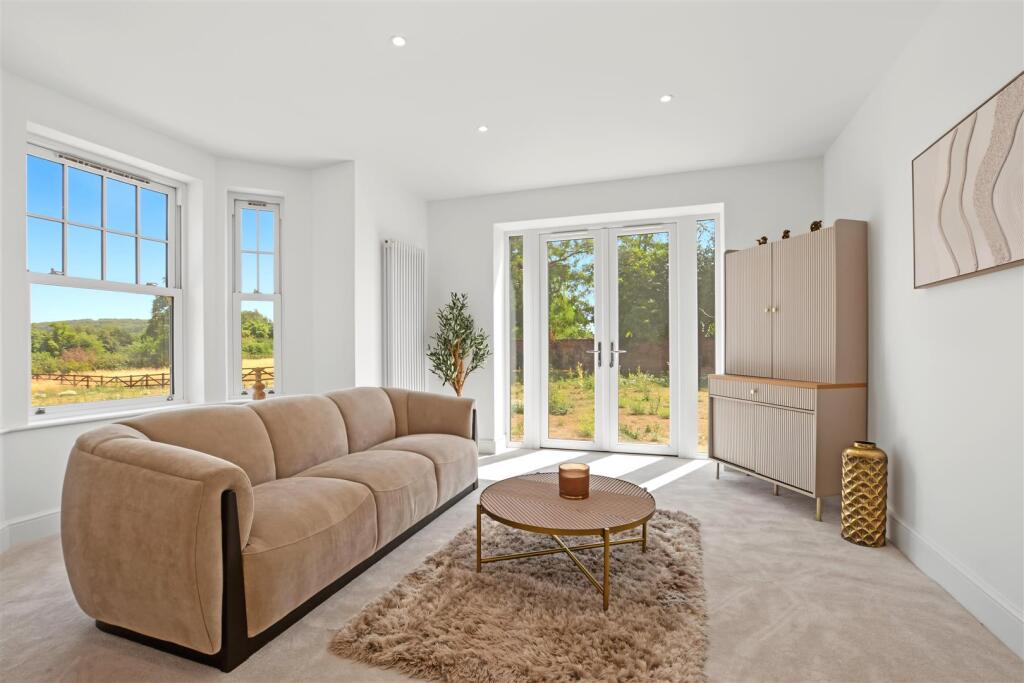
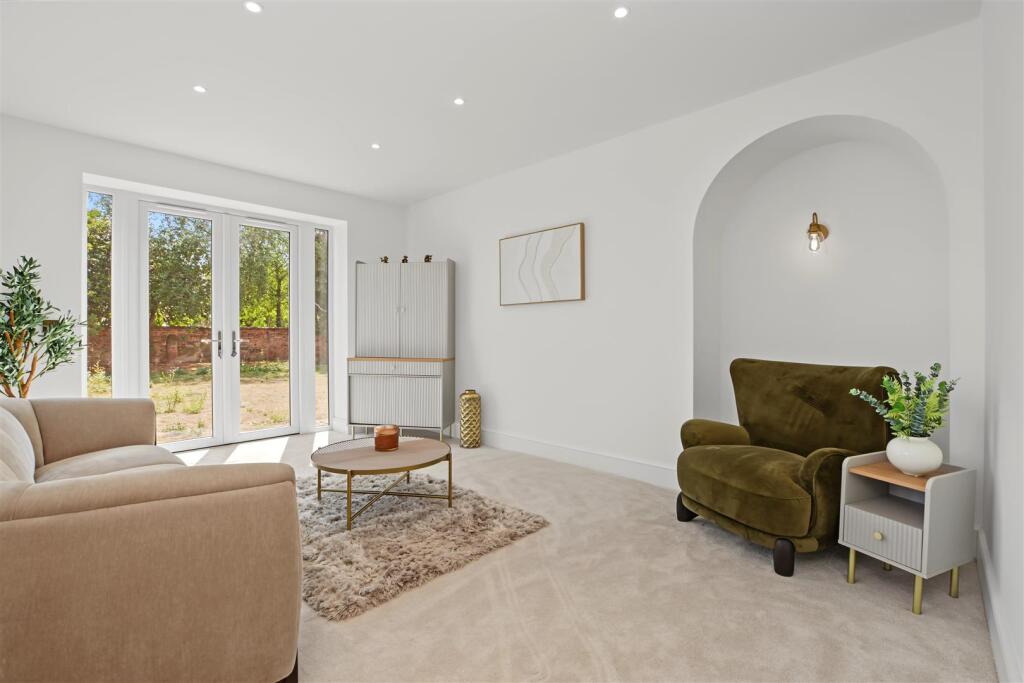
Reception One 15ft 10 x 15ft 06 approx (4.83m x 4.72m approx)
UPVC double glazed bay window to the front elevation, UPVC double glazed French doors opening onto the paved patio and side gardens, recessed spotlights to the ceiling, wall light points.
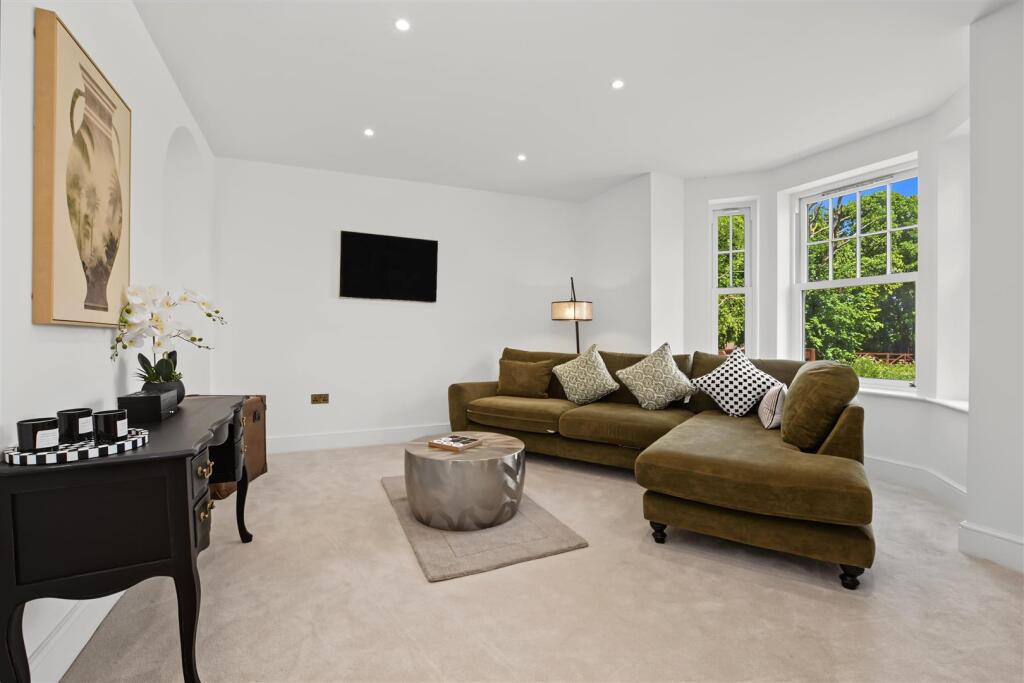
Reception Two 16ft x 16ft 11 approx (4.88m x 5.16m approx)
UPVC double glazed sash style bay window to the front elevation, column style radiators, recessed spotlights to the ceiling, wall light points.
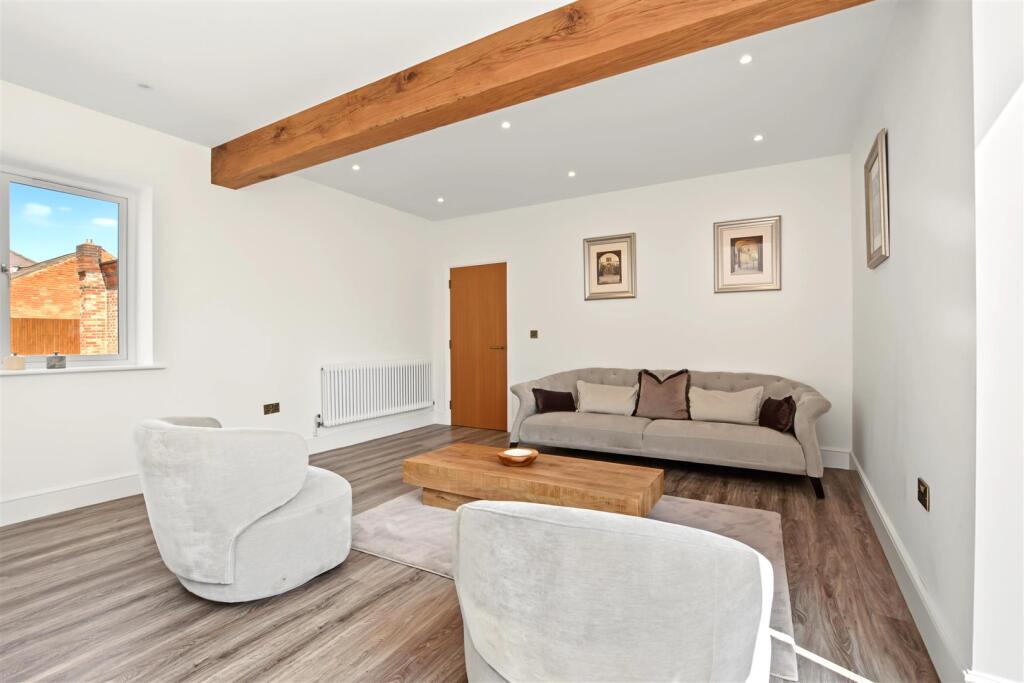
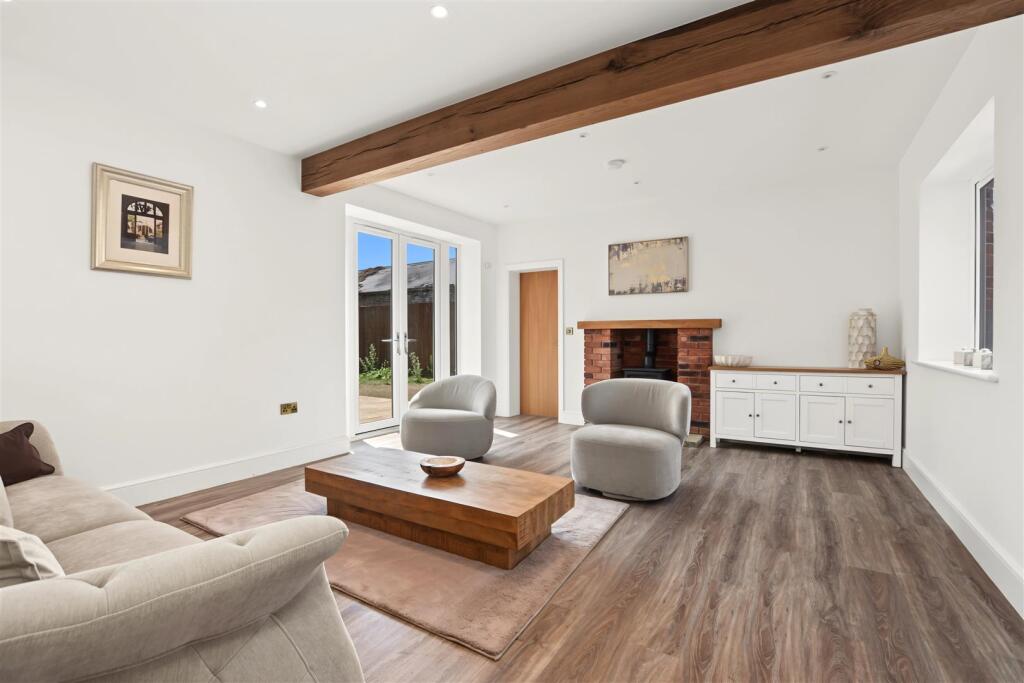
Reception Three 17ft 11 x 14ft 05 approx (5.46m x 4.39m approx)
UPVC double glazed window to the side elevation, UPVC double glazed French doors leading to a paved patio area and side garden, LVT flooring, recessed spotlights to the ceiling, beams to the ceiling, feature fireplace
incorporating cast iron multi-fuel burner, wooden mantle, flagstone hearth and brick surround, panelled door leading through to the utility/boot room.
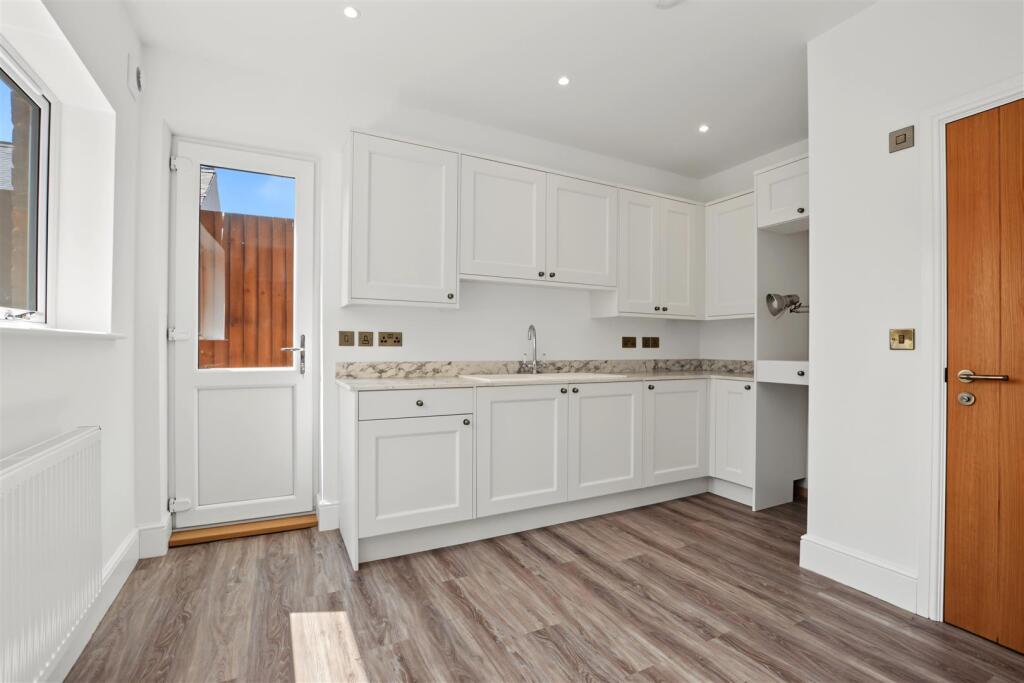
Utility/Boot Room 12ft 01 x 13ft 05 approx (3.68m x 4.09m approx)
UPVC double glazed windows to the side elevation, UPVC double glazed door providing access to the rear pathway, LVT flooring, a range of matching wall and base units incorporating worksurface over, sink with swan neck mixer tap above, ample storage cabinets, space for stackable washing machine and tumble dryer. Wall mounted radiator, extractor fan, panelled door leading through to the cloakroom.
Cloakroom One 3ft 2 x 5ft 4 approx (0.99m x 1.65m approx)
Wall hung vanity wash hand basin with storage cupboard below, low level flush WC, UPVC double glazed window to the side elevation, extractor fan, recessed spotlights to the ceiling, illuminated wall mounted mirror.
Cloakroom Two 4ft 9 x 5ft 03 approx (1.45m x 1.60m approx)
UPVC double glazed window to the rear elevation, low level flush WC, wall hung vanity wash hand basin with storage cupboard below, chrome heated towel rail, recessed spotlights to the ceiling, extractor fan, LVT flooring.
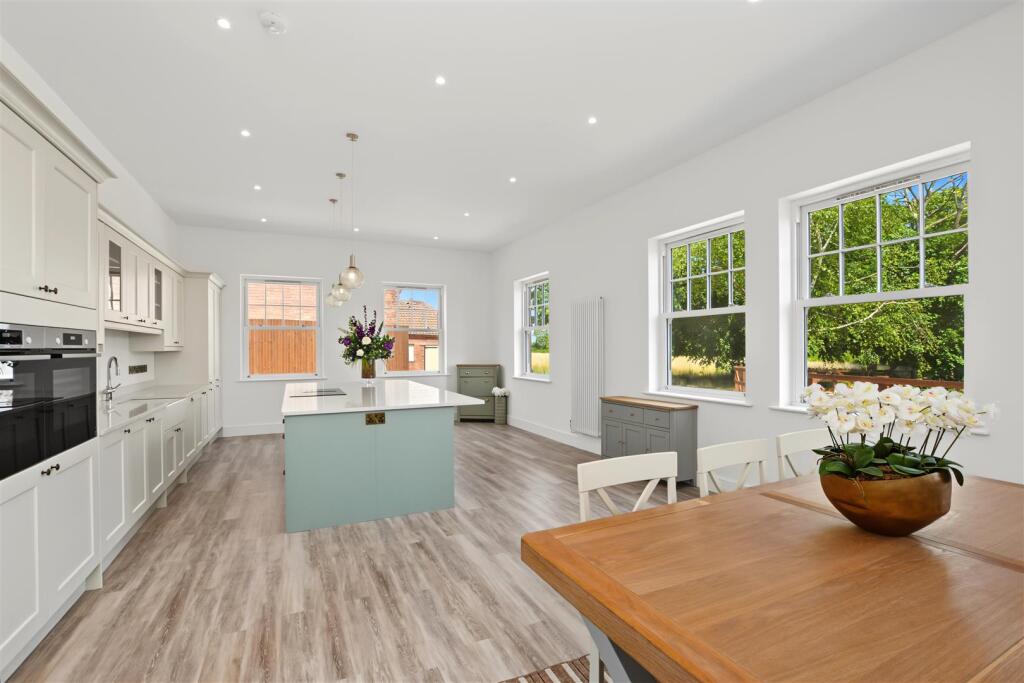
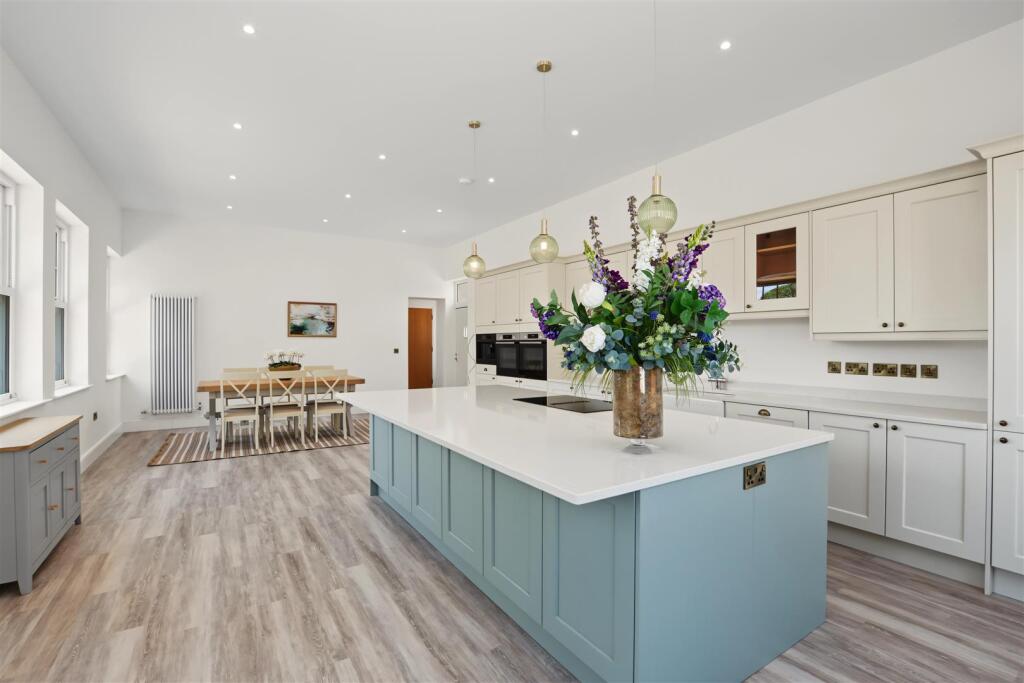
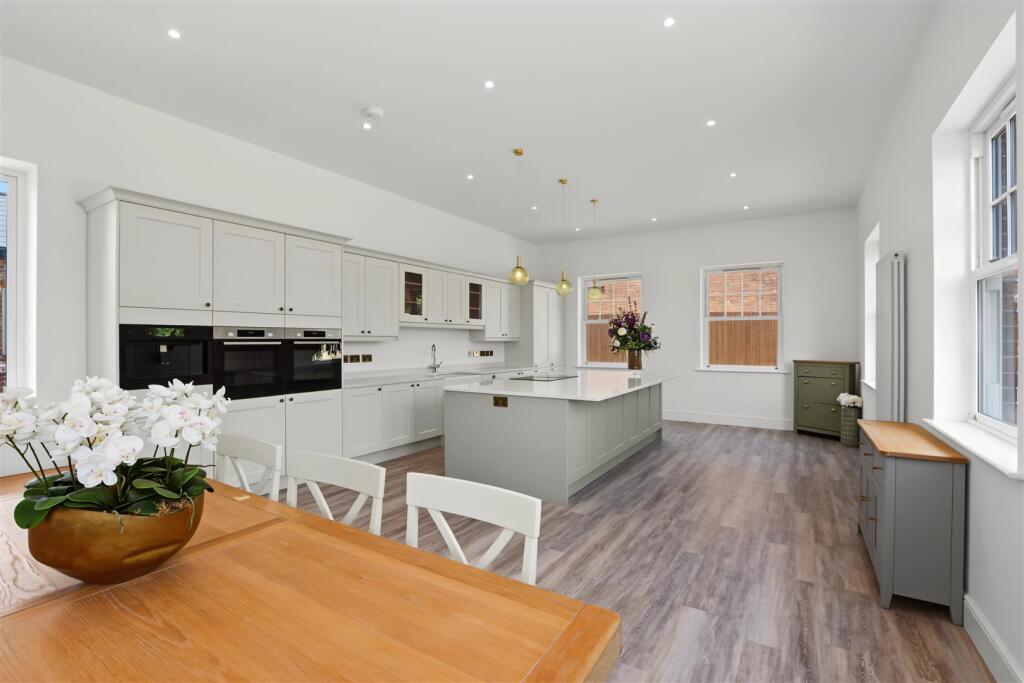
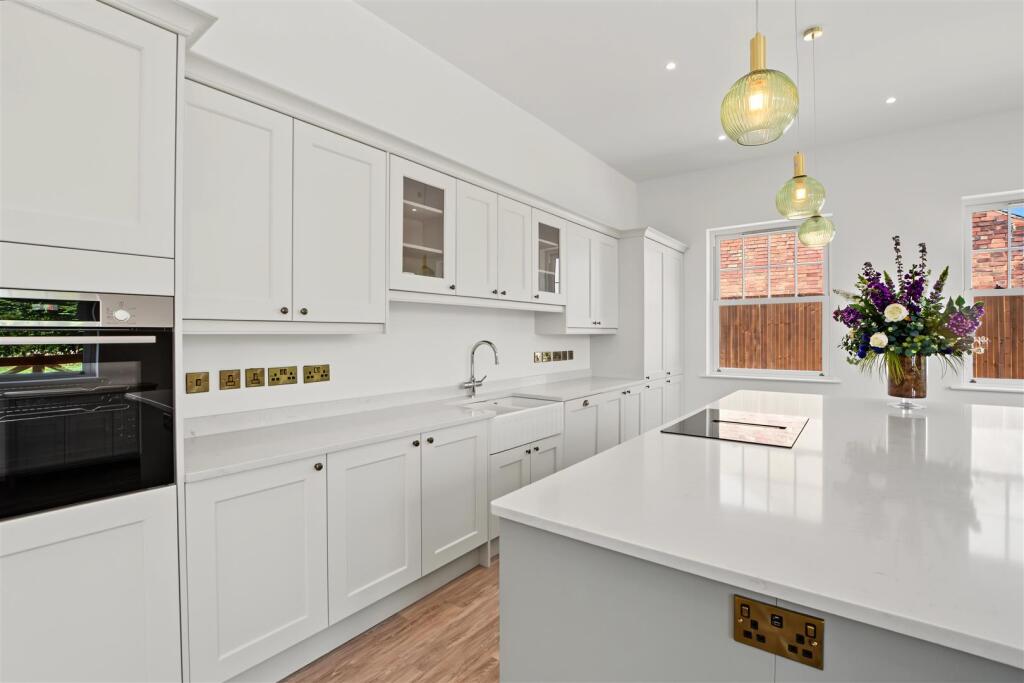
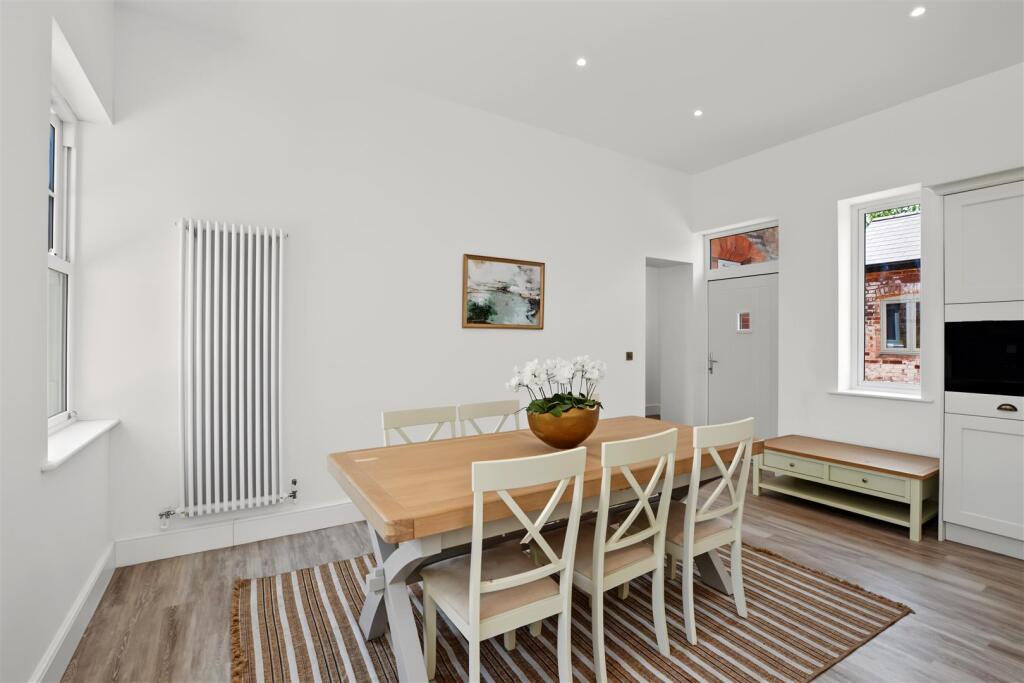
Open Plan Modern Living Dining Kitchen 30ft 9 x 17ft approx (9.37m x 5.18m approx)
This magnificent open-plan farmhouse-style dining kitchen features a range of double glazed sash-style windows to the front and side elevations and is fitted with a beautifully appointed contemporary kitchen incorporating a modern yet traditional style. With a double Belfast ceramic sink and swan neck mixer tap over, integrated double ovens, integrated coffee machine, integrated Siemens induction hob with central extractor unit, integrated fridge and freezer, quartz worksurface, central island unit with pendant lighting above, display cabinets, integrated dishwasher, ample storage space, feature vertical column style radiators, recessed spotlights to the ceiling, double glazed composite door providing access to the rear yard.
Boiler House 2ft 3 x 3ft 11 approx (0.69m x 1.19m approx)
Wall mounted Alpha gas central heating combination boiler providing hot water and central heating to the property, electrical consumer unit, gas meter point, electric meter point.
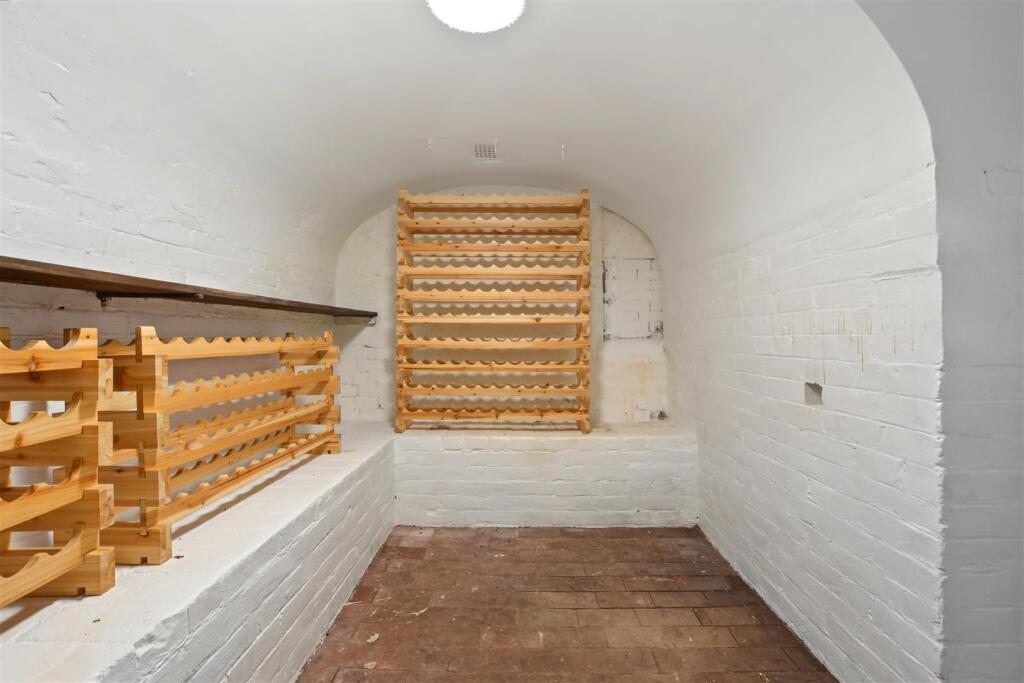
Cellar 12ft 11 x 15ft 02 approx (3.94m x 4.62m approx)
Divided into two sections with brick flooring, light, power and shelving for wine store, further access to additional cellar/storage.
First Floor Landing
Loft access hatch with built in ladders, column style radiator, recessed spotlights to the ceiling, doors leading off to:
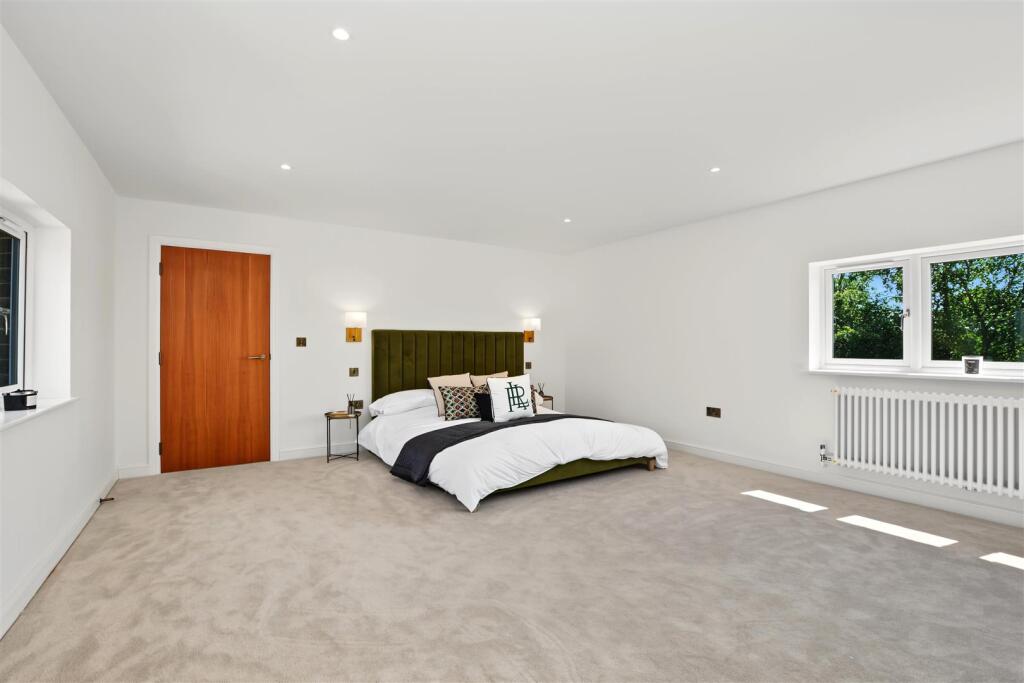
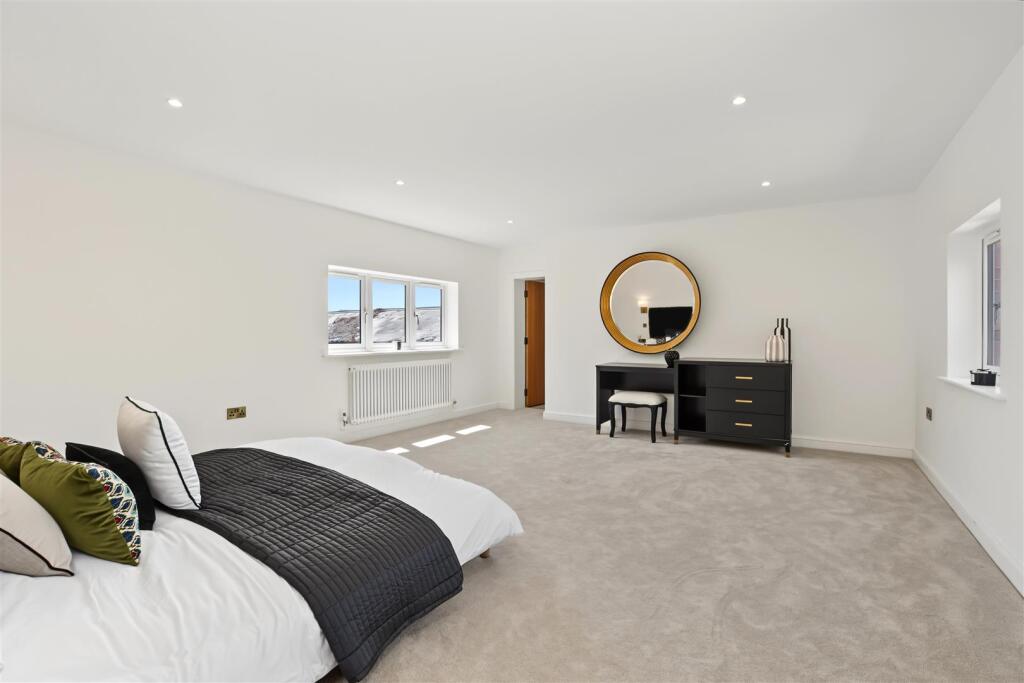
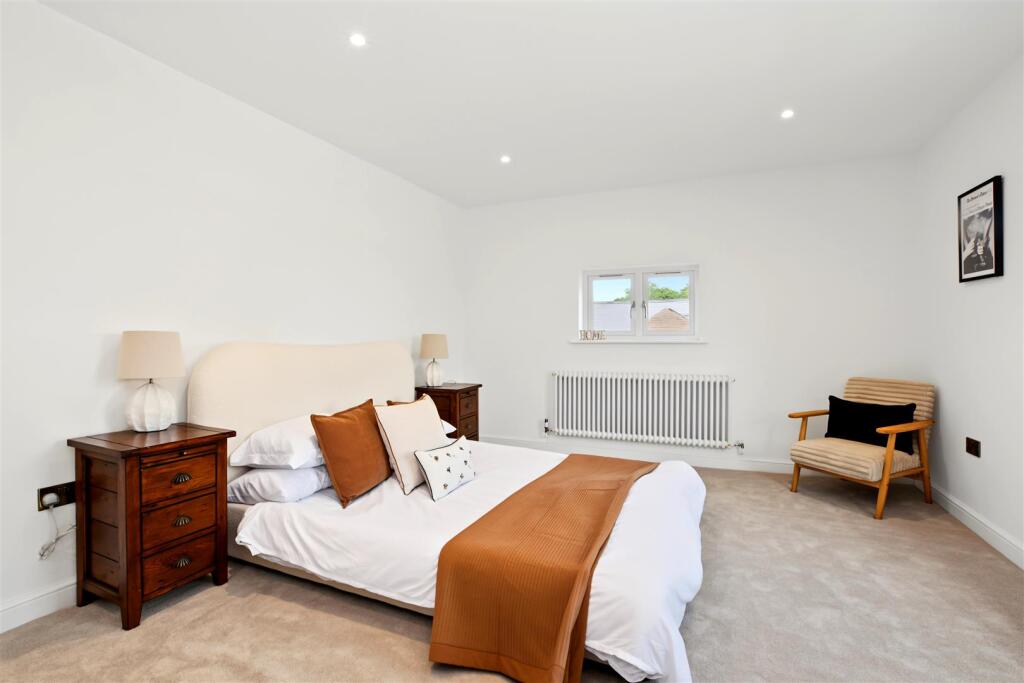
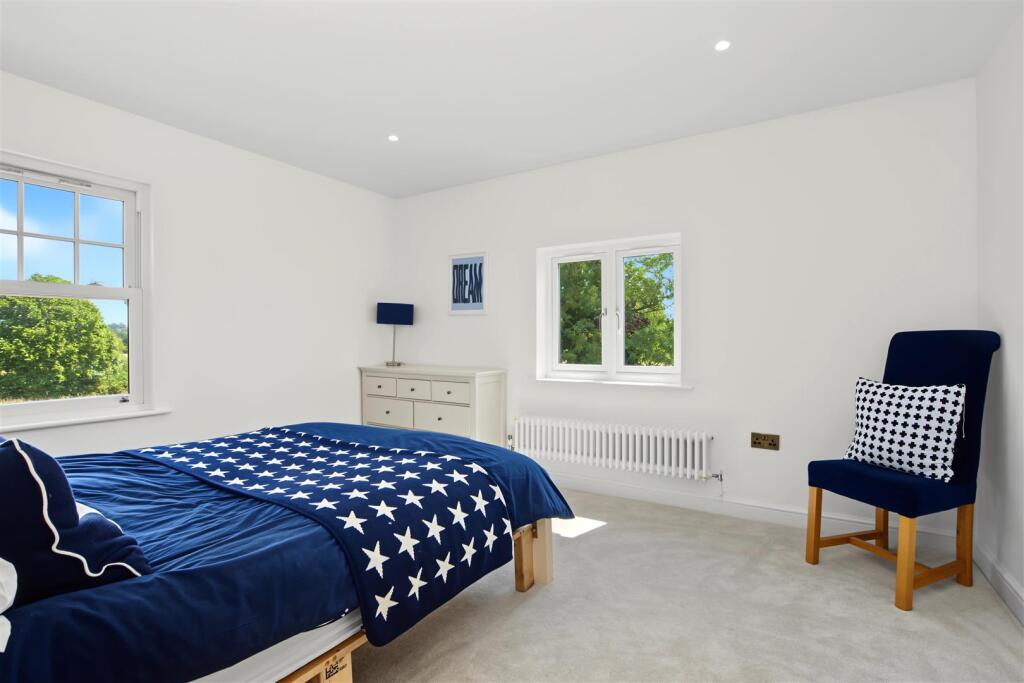
Bedroom One 18ft 1 x 15ft 04 approx (5.51m x 4.67m approx)
UPVC double glazed windows to both side elevations, column style radiator, recessed spotlights to the ceiling, wall light points, panelled door leading through to the en-suite bathroom.
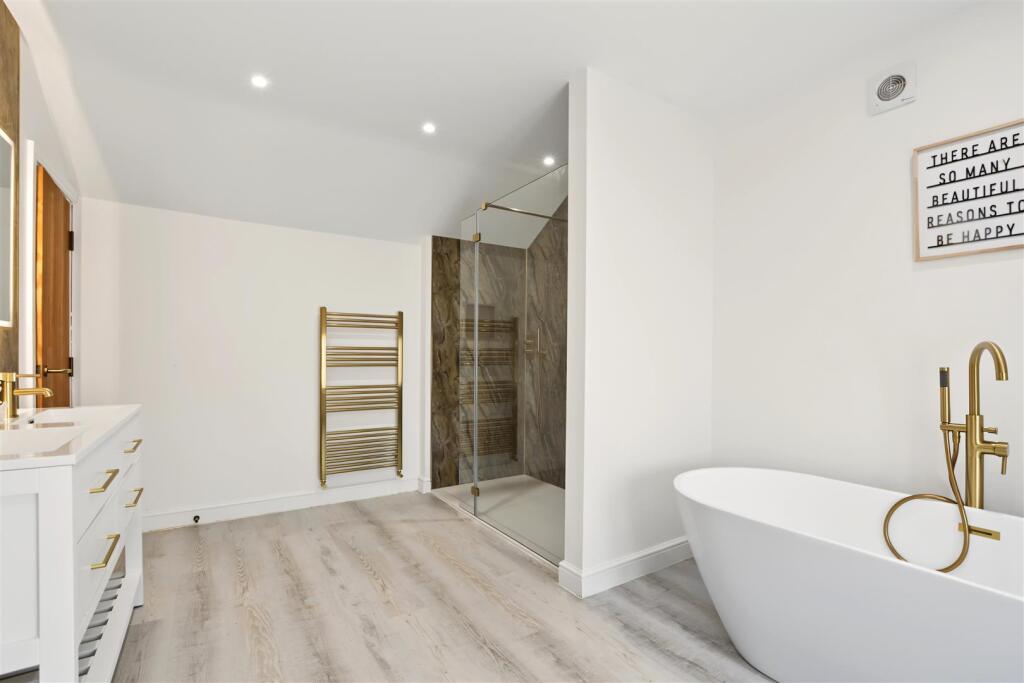
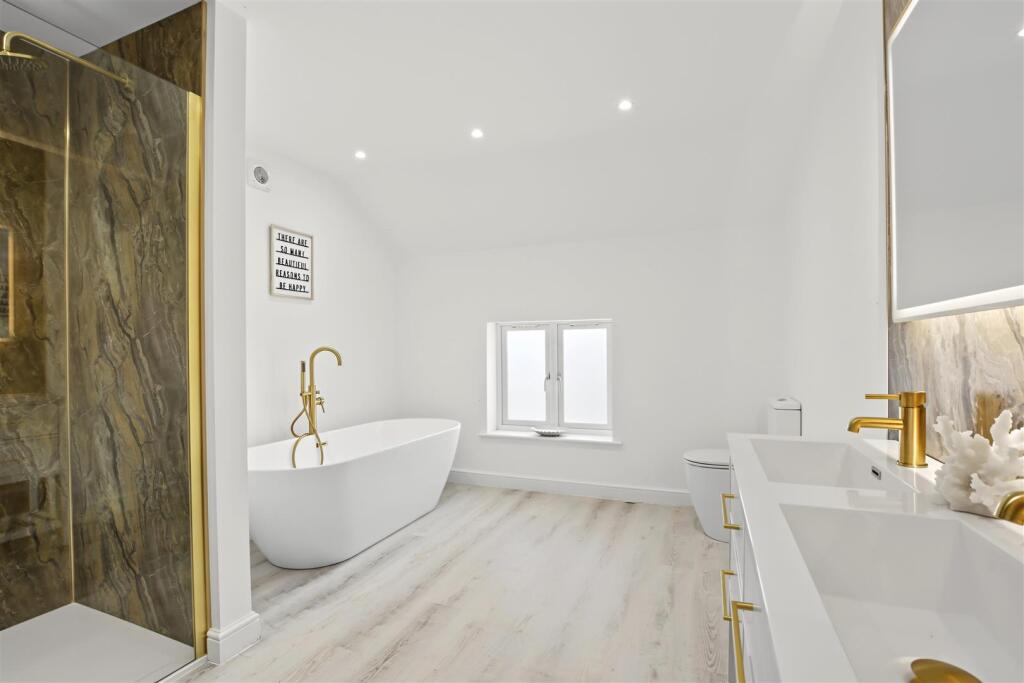
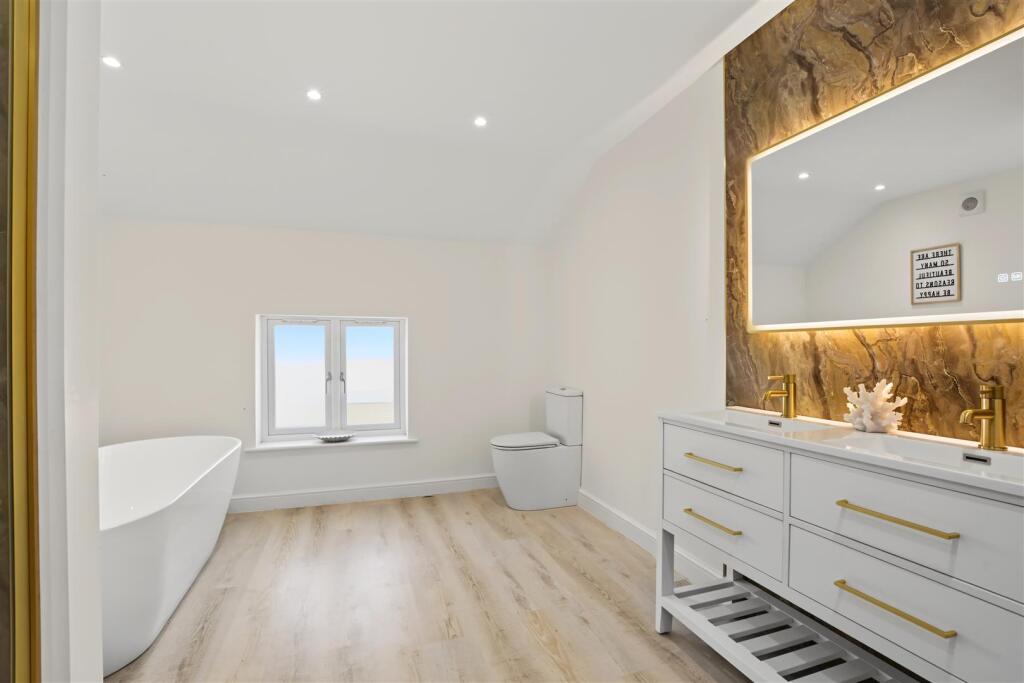
En-Suite Bathroom 9ft 11 x 13ft 09 approx (3.02m x 4.19m approx )
Five piece suite comprising freestanding bath with freestanding mixer tap over, double vanity wash hand basin with storage cupboards below, low level flush WC, walk-in shower enclosure with a rainfall shower over, heated towel rail, UPVC double glazed window to the side elevation, recessed spotlights to the ceiling, wall mounted illuminated mirror.
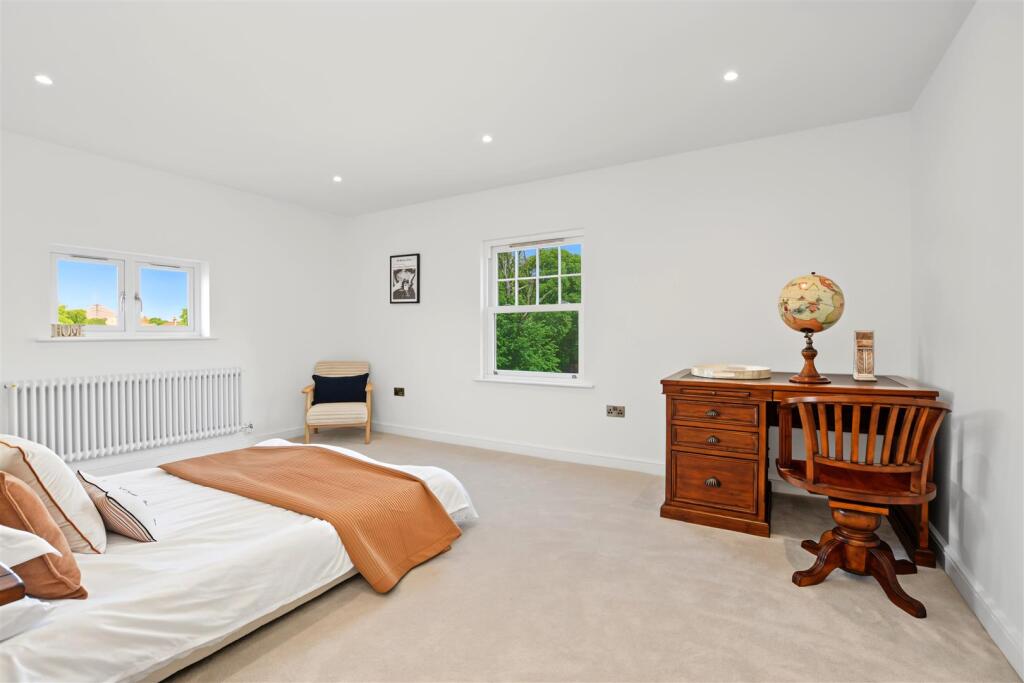
Bedroom Two 13ft 07 x 16ft 05 approx (4.14m x 5.00m approx)
UPVC double glazed windows to the front and side elevations, column style radiator, recessed spotlights to the ceiling.
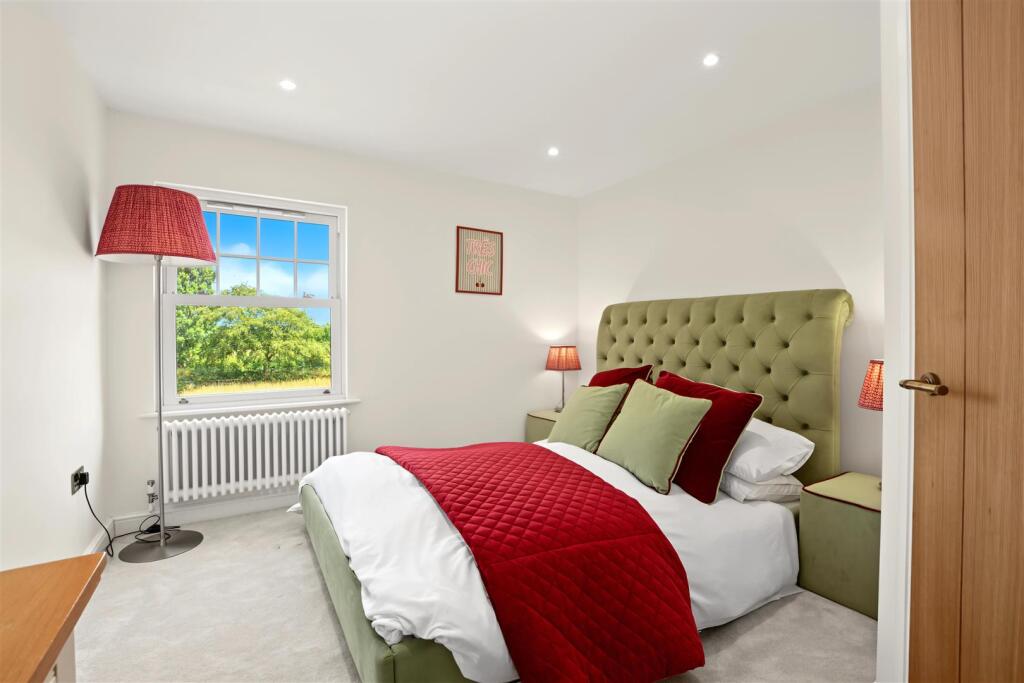
Bedroom Three 12ft 03 x 10ft 01 approx (3.73m x 3.07m approx)
UPVC double glazed window to the side elevation, recessed spotlights to the ceiling, column style radiator.
Bedroom Four 11ft 02 x 12ft 08 approx (3.40m x 3.86m approx)
UPVC double glazed windows to the front and side elevations, column style radiator, recessed spotlights to the ceiling.
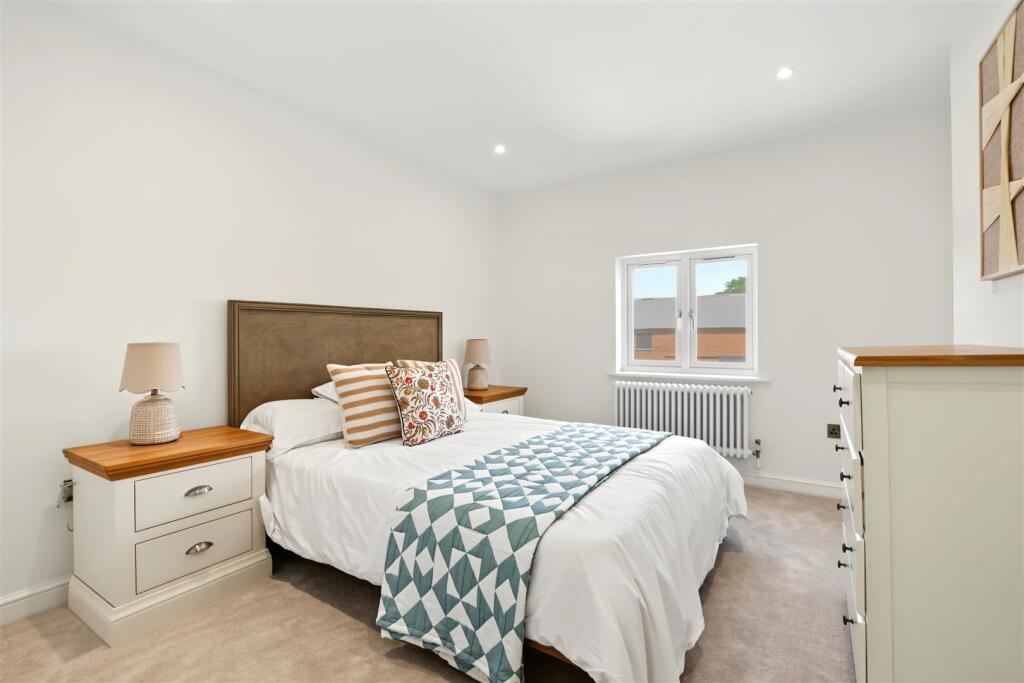
Bedroom Five 10ft 6 x 13ft 09 approx (3.20m x 4.19m approx)
UPVC double glazed sash style window to the front elevation overlooking the front paddock, column style radiator, recessed spotlights to the ceiling.
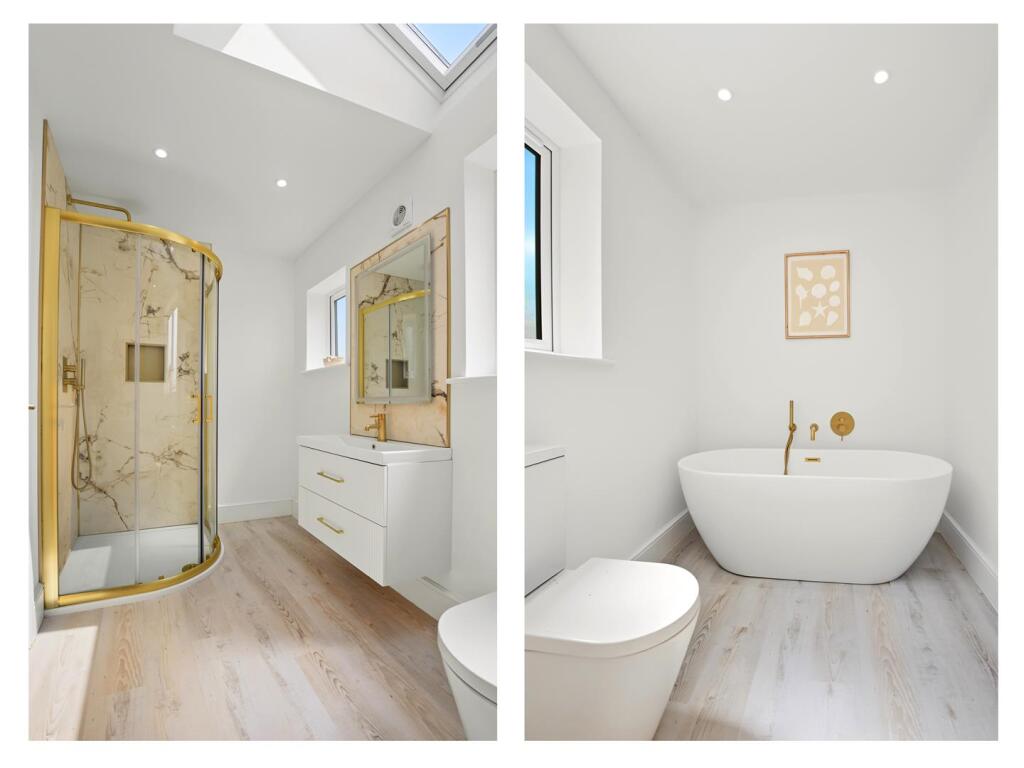
Family Bathroom 6ft x 12ft 11 approx (1.83m x 3.94m approx)
Two UPVC double glazed windows to the side elevation, freestanding bath with mixer shower attachment, wall hung vanity wash hand basin with storage cupboards below, low level flush WC, walk-in shower enclosure featuring a rainfall shower over, LVT flooring, Velux style roof light, recessed spotlights to the ceiling, extractor fan.
Outside
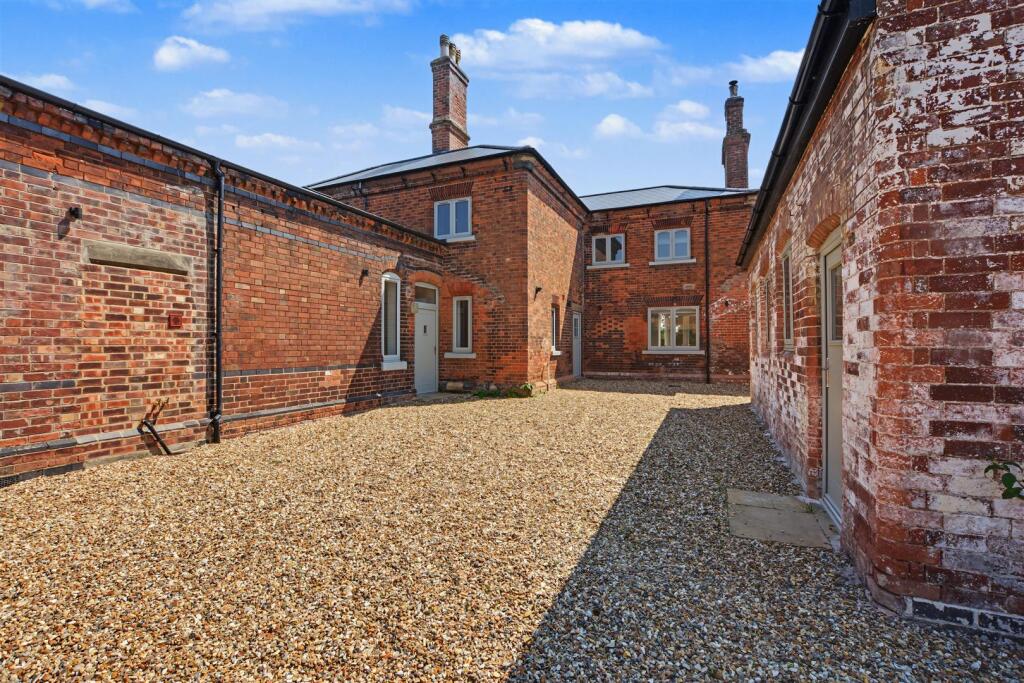
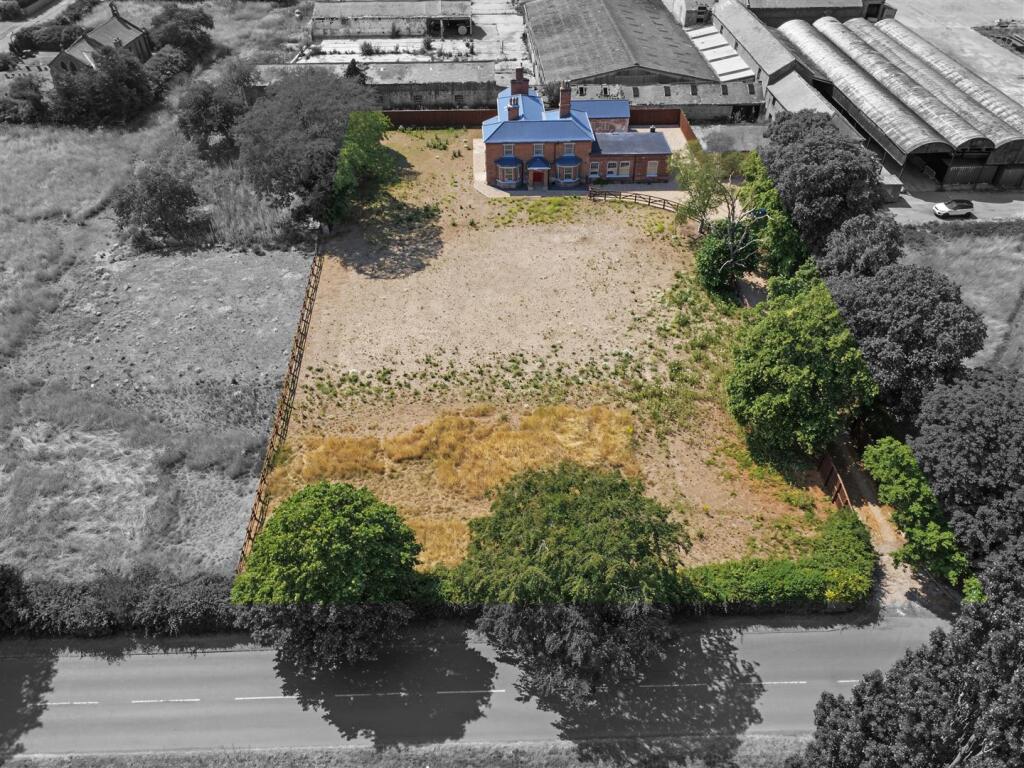
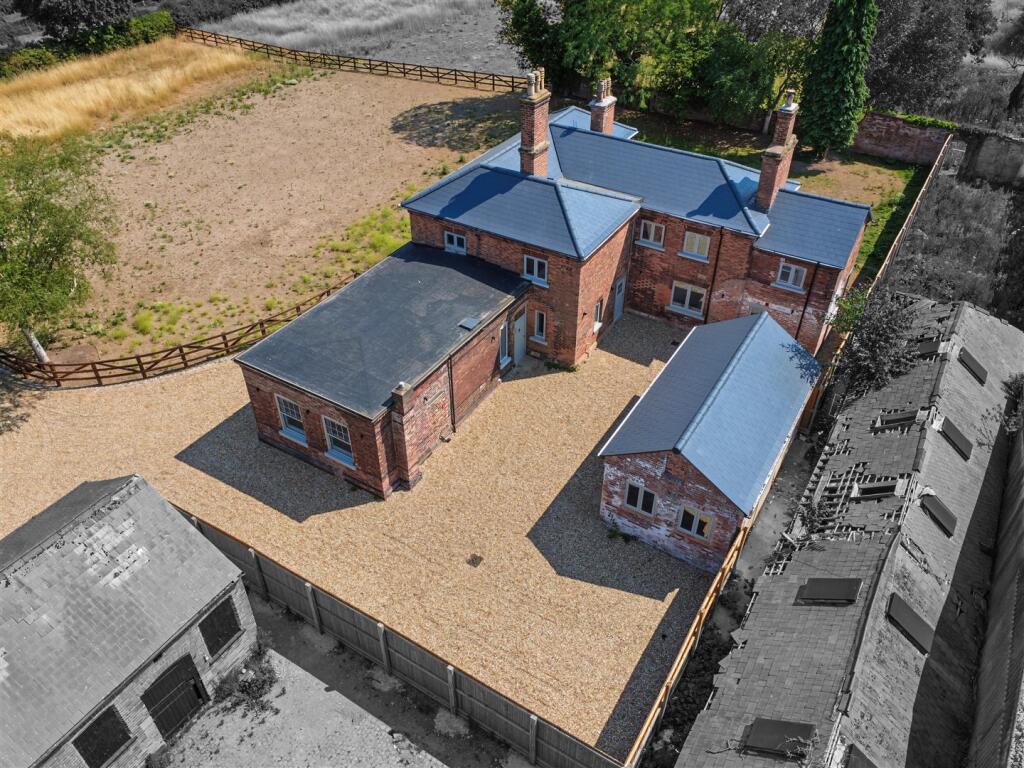
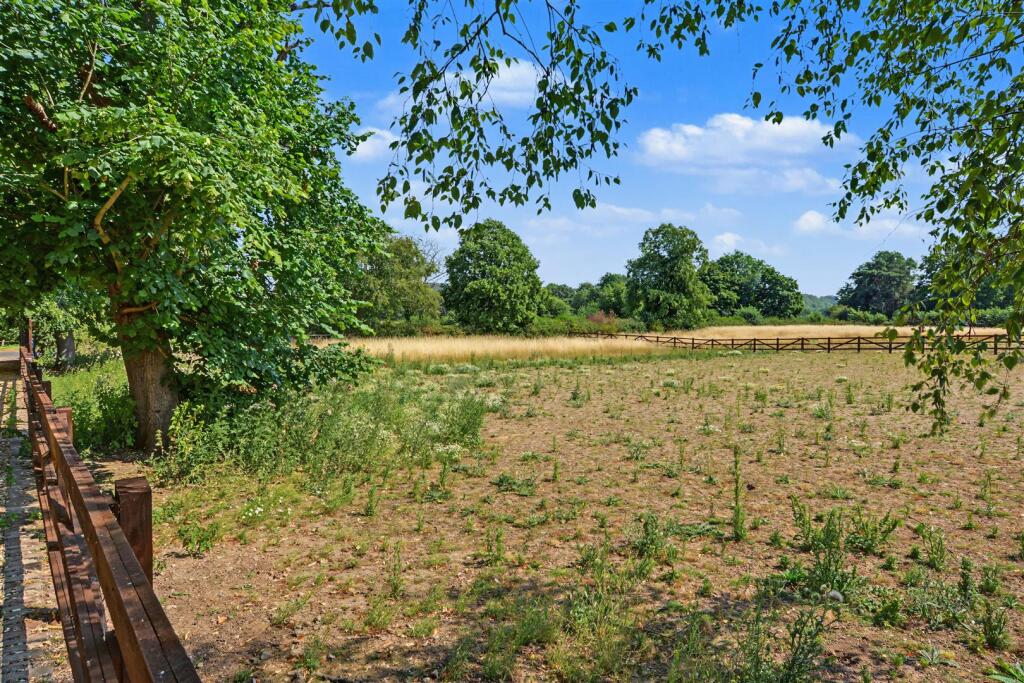
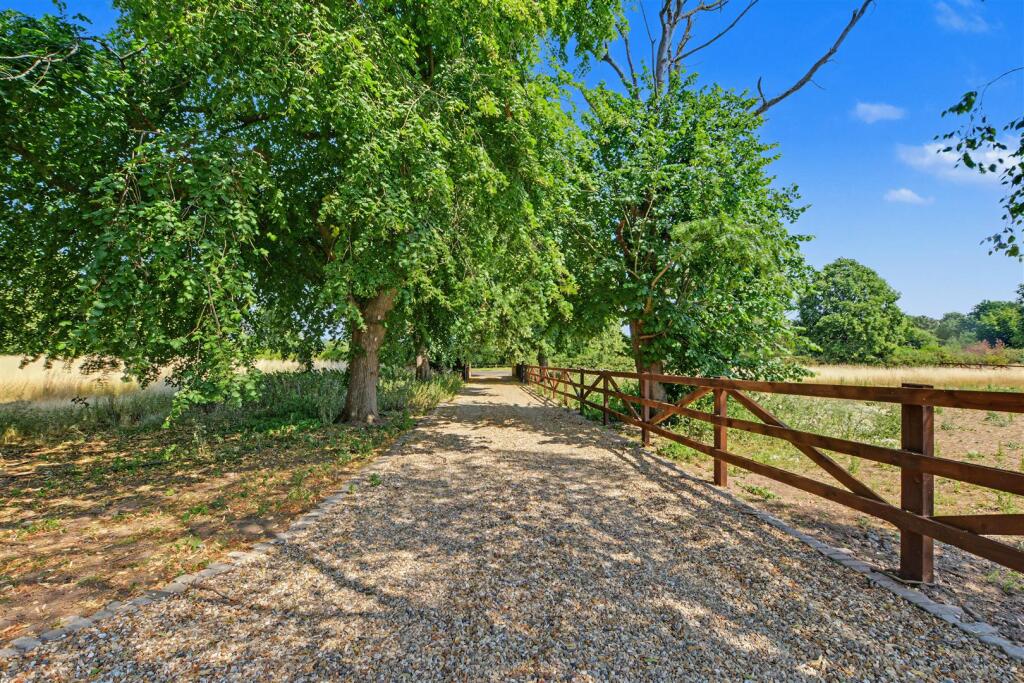
The property occupies an impressive plot with a gated secure driveway, paddock to the front elevation, gardens to the side and low maintenance gravelled areas to the side and rear. The property benefits from having external security lighting and external water taps, mature shrubs and trees
planted throughout, fencing and walls to the boundaries.
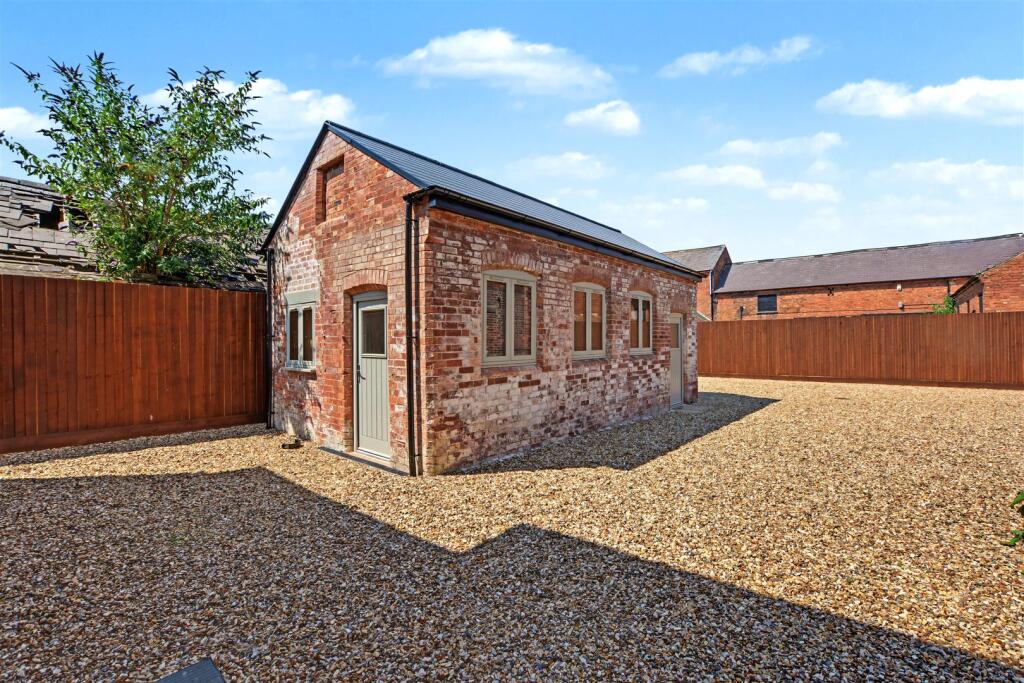
Outhouse 13ft 3 x 25ft 9 approx (4.04m x 7.85m approx)
Double glazed windows to the front and side elevations, UPVC double glazed access doors to the front and side elevations, re-roofed, quarry tile flooring, light and power. Offering excellent potential for conversion into an annexe, gym or home office, subject to the necessary permissions and the buyers requirements.
Garden Store 6ft 1 x 13ft 03 approx (1.85m x 4.04m approx)
Door leading to side garden, UPVC double glazed window to the rear elevation.
Note
Please be advised that whilst our joint agent has conducted an inspection, the auctioneers have not personally inspected the property. Prospective buyers are advised to make a viewing enquiry and any other necessary independent enquiries before placing their bid, as this will be binding.
Note
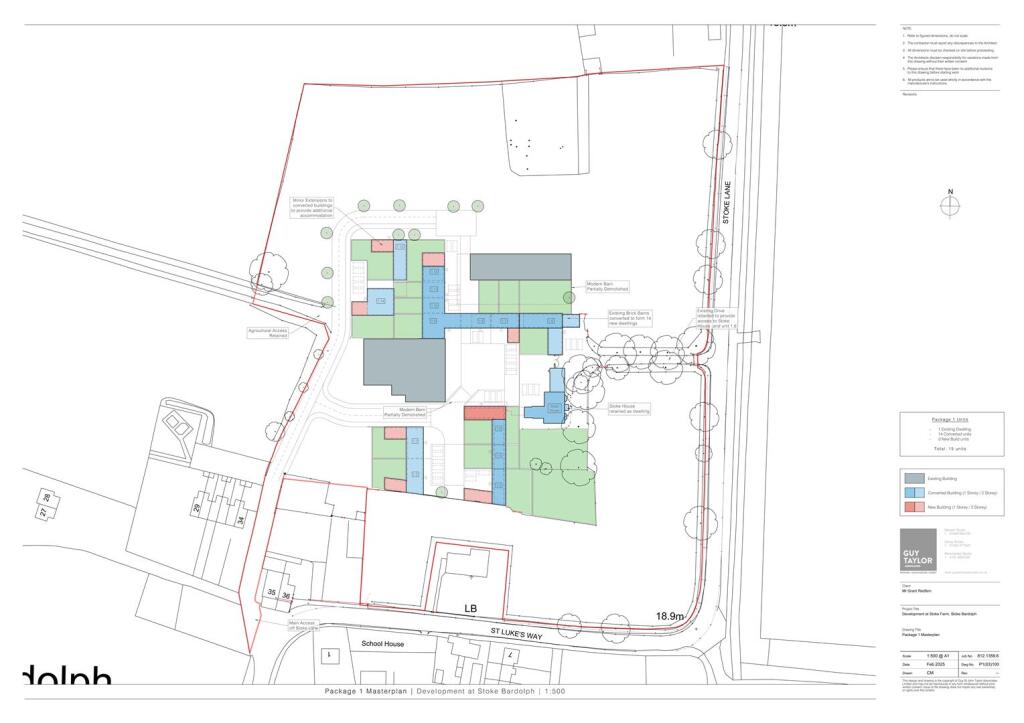
We have been informed a development of roughly 9, luxury family homes are currently in development, located adjacent to Stoke Farm House.
Prospective buyers are advised to carry out their own due diligence.
Draft Sales Particulars
These sales details are awaiting vendor approval
Nottingham
Thank you for your viewing request. A member of our team will be in touch shortly to arrange this with you.
Thank you for your viewing request. A member of the team will be in touch to confirm the viewing details shortly.
Unfortunately, there is currently no access to this property, so no viewings are possible.
We've noted your request and should the situation change we would be in touch however this is unlikely to be the case.
Before you proceed, please head over to your account and complete your profile. We just need your name, email address and phone number, thank you.
Property: Stoke Farm House, Stoke Lane, Stoke Bardolph, Burton Joyce, Nottingham, Nottinghamshire NG14 5HS
Before you proceed, please head over to your account and complete your profile. We just need your name, email address and phone number, thank you.
Property: Stoke Farm House, Stoke Lane, Stoke Bardolph, Burton Joyce, Nottingham, Nottinghamshire NG14 5HS
Before you proceed, please head over to your account and complete your profile. We just need your name, email address and phone number, thank you.
We are not yet in receipt of the legal pack.
As soon as the documents arrive, they will be available to download.
We recommend monitoring for any updates or changes on the lead up to the auction.
Please wait while we prepare your download.
Before you proceed, please head over to your account and complete your profile. We just need your name, email address and phone number, thank you.
Online legal documents are made available for assistance purposes only and without guarantee or warranty as to their accuracy or completeness. It is your responsibility as the buyer to check whether the legal documents for the lot you are interested in are complete and/or whether any document has been revised or replaced in the lead up to the Auction.
Import Note on Legal Packs
Hard copies of legal packs will no longer be provided at our auctions venue, so please make sure you download them via our website prior to the auction.




