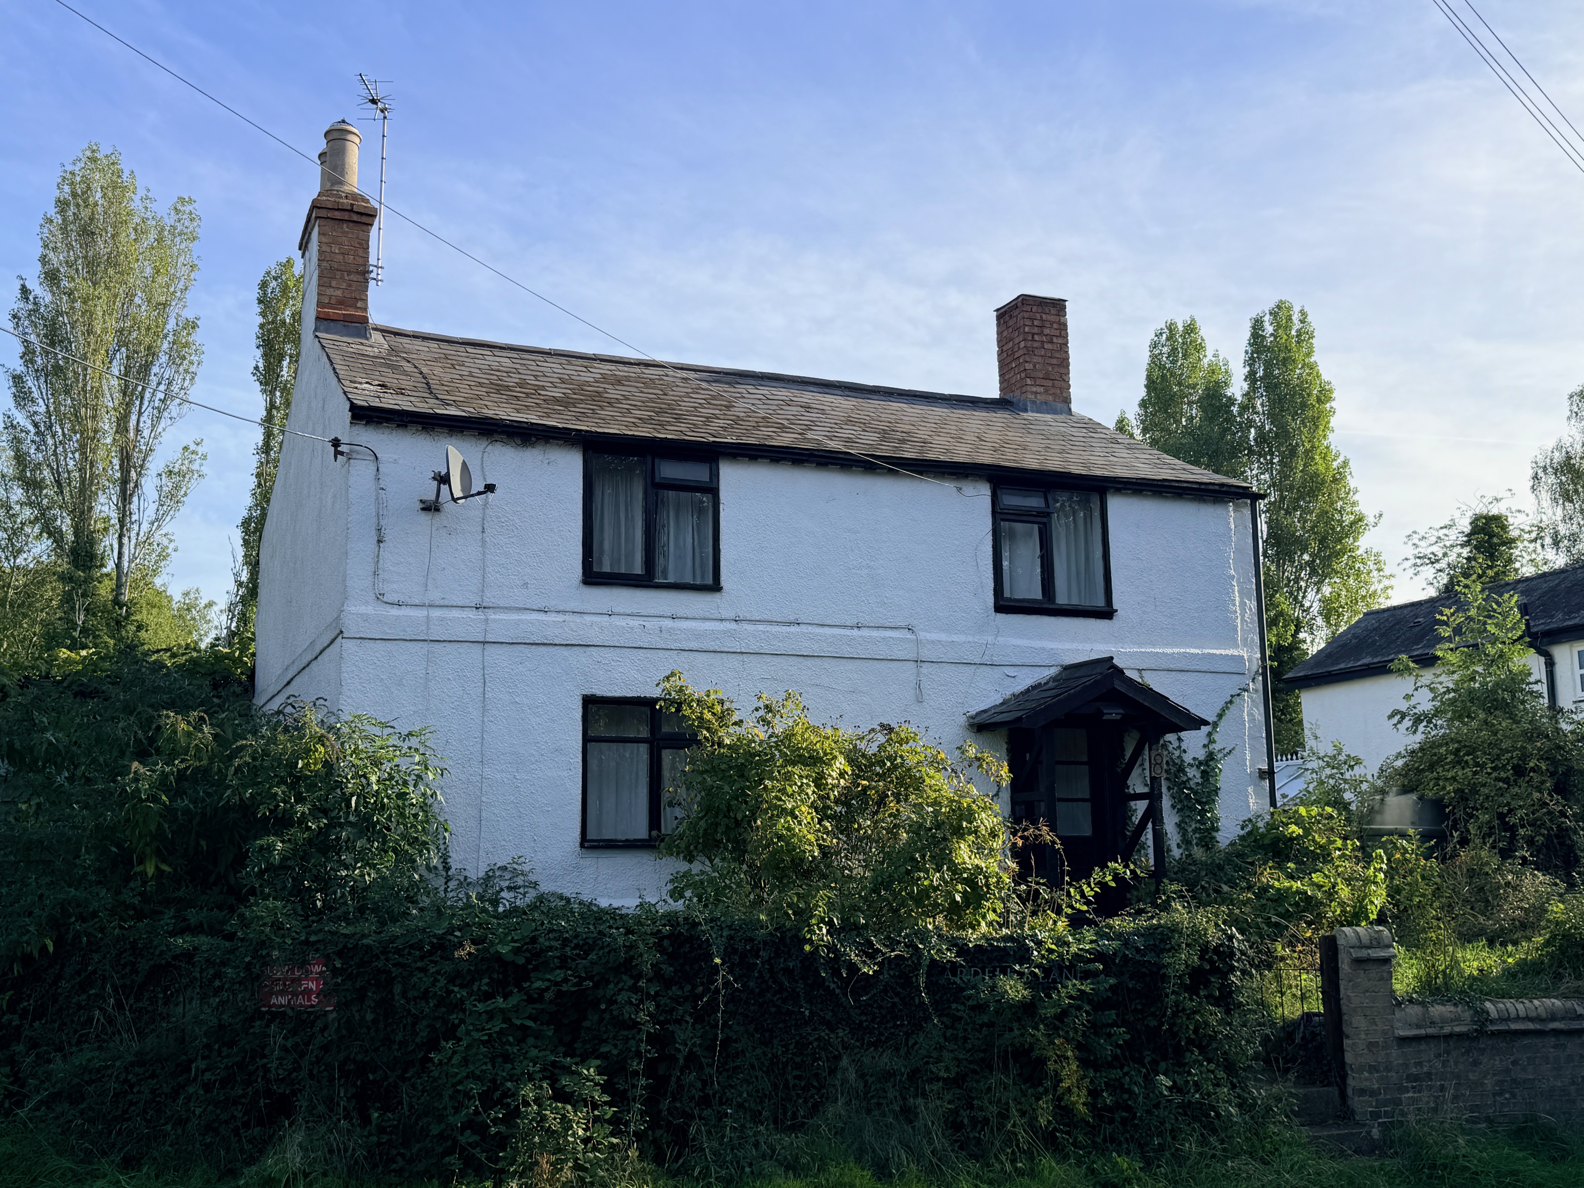
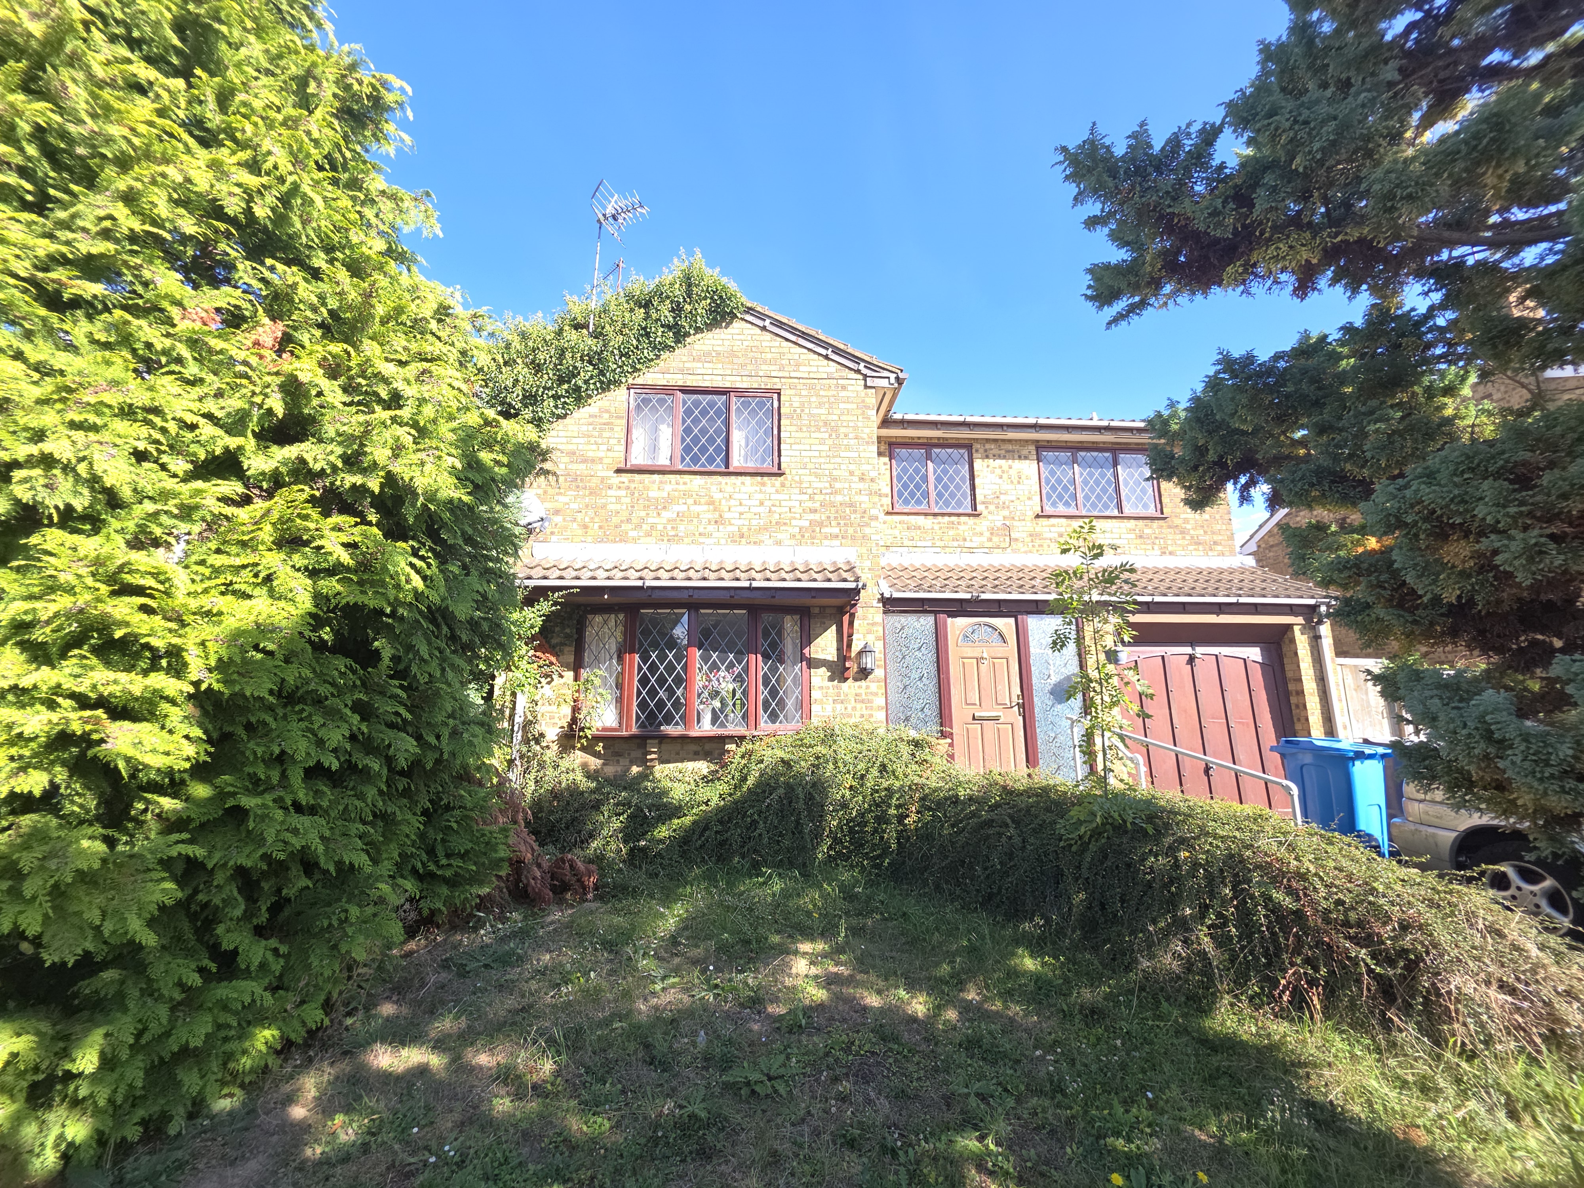
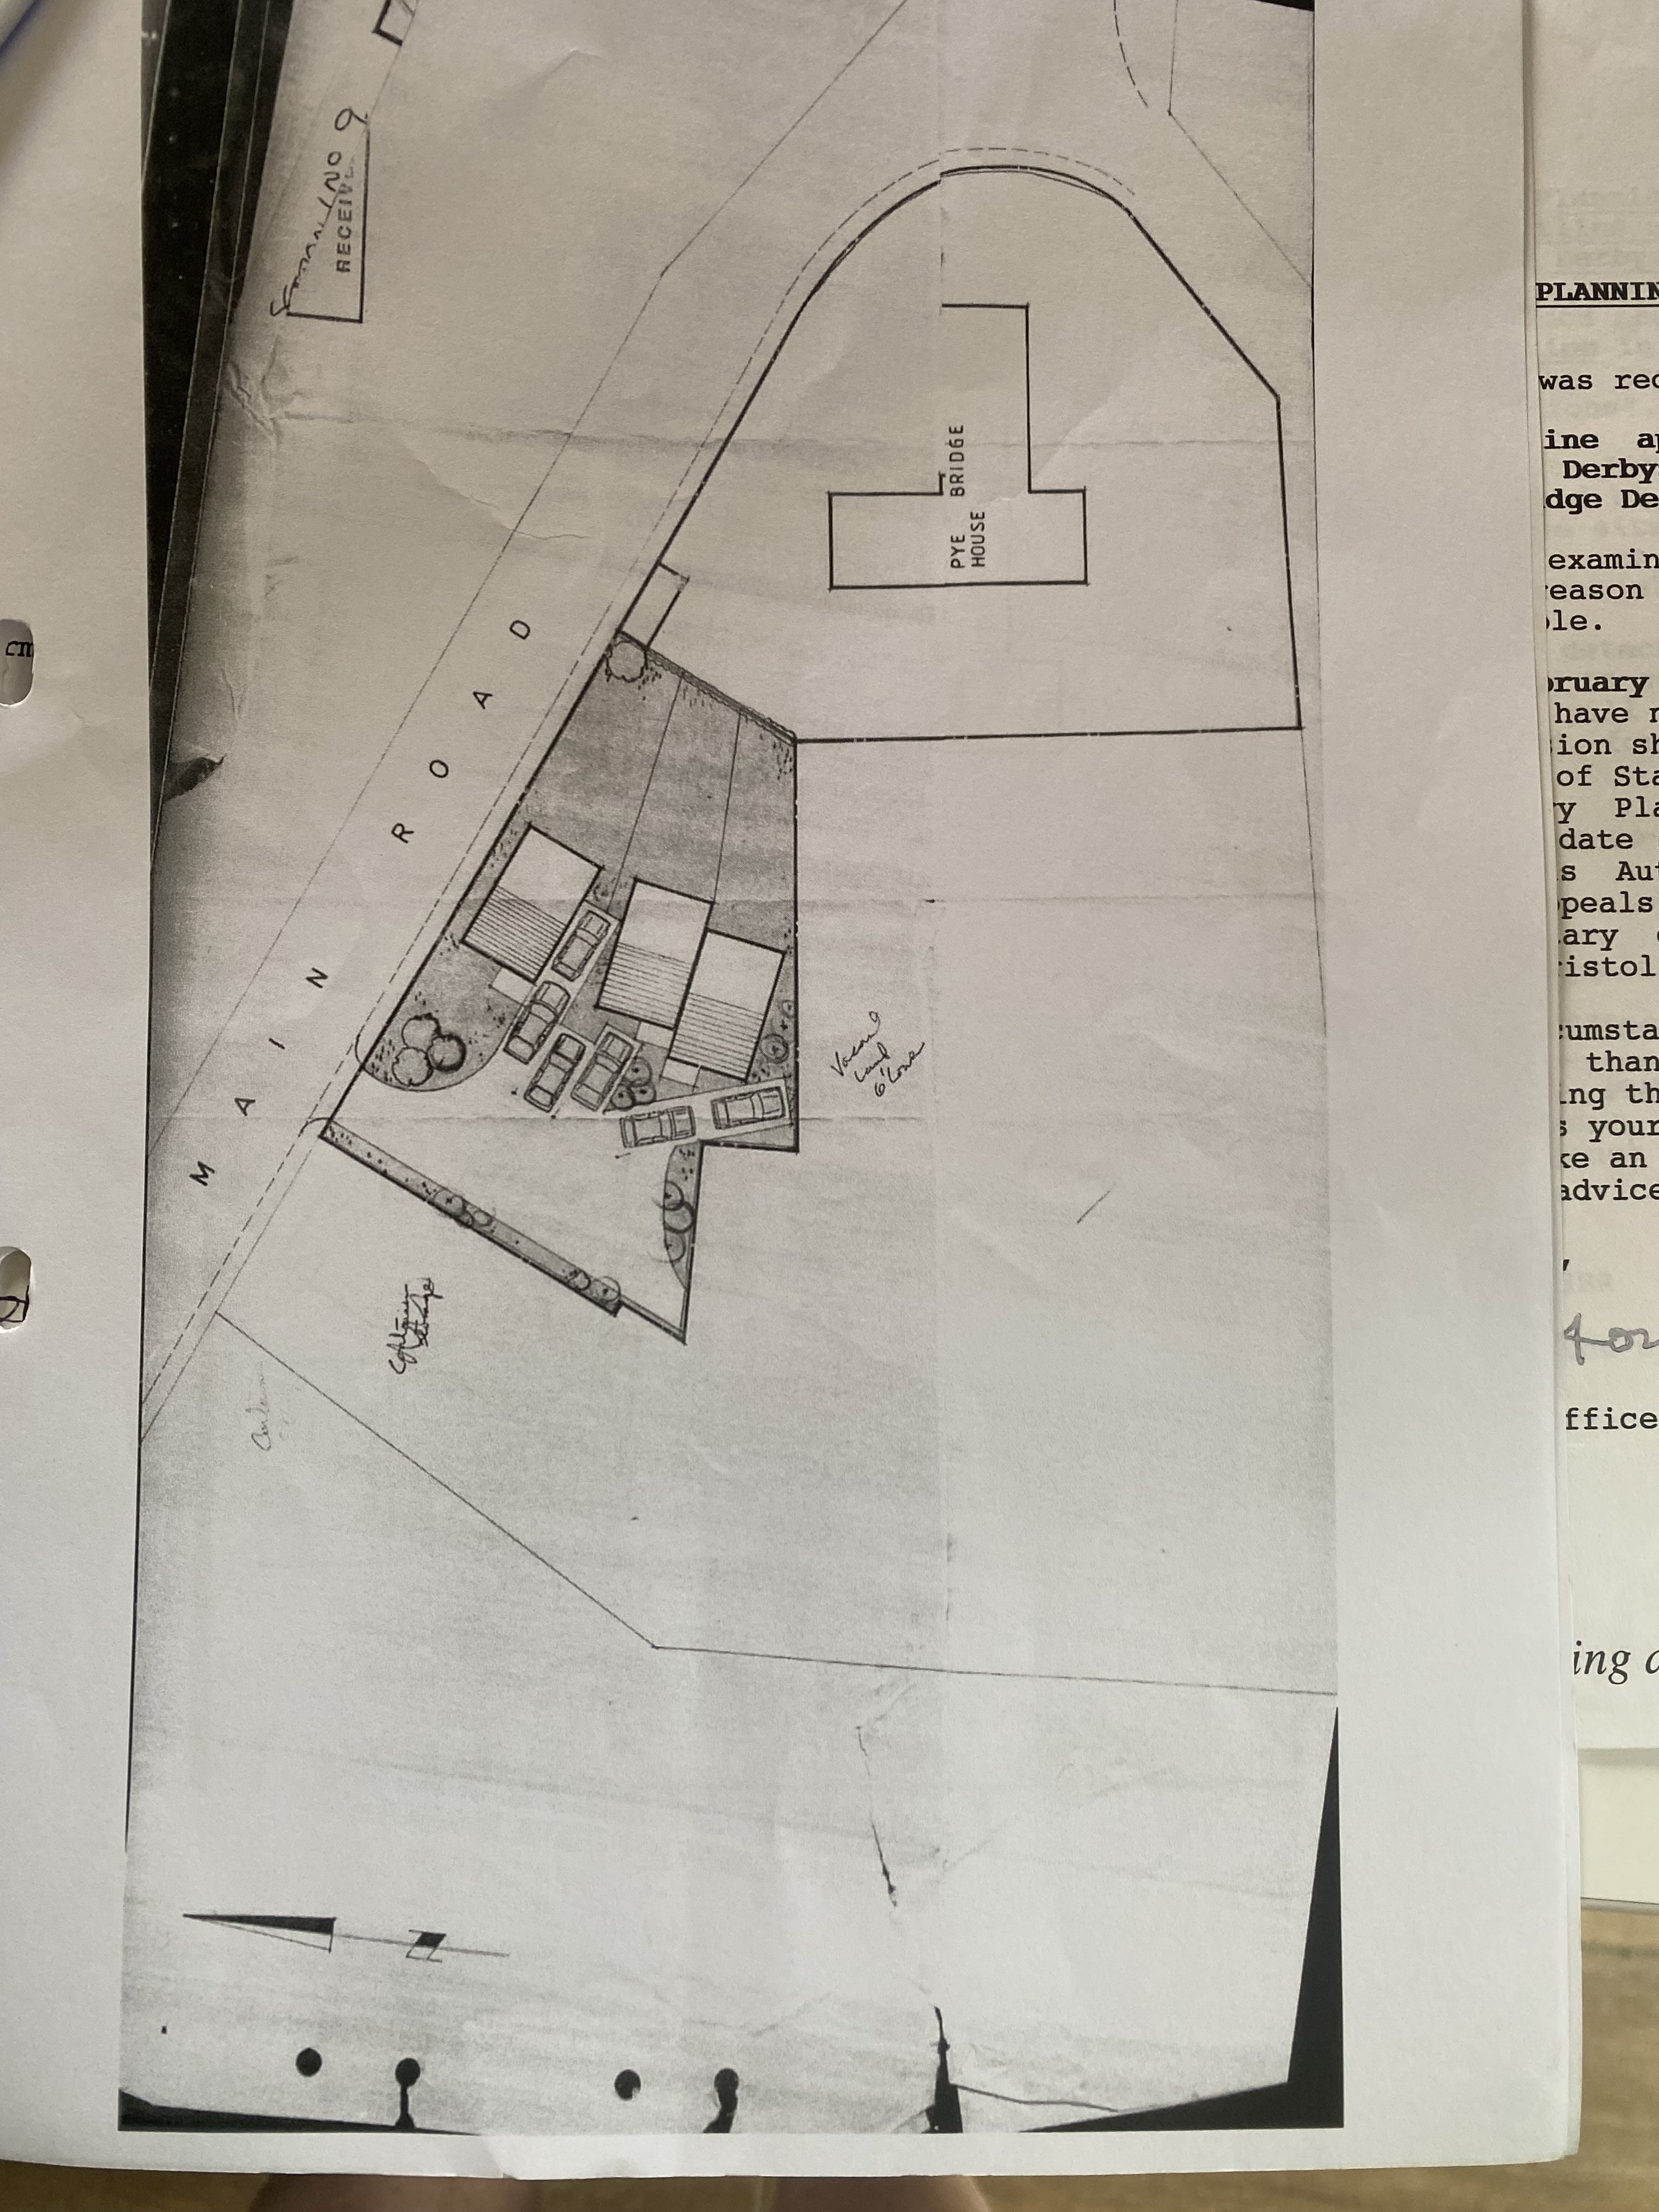
Pye Bridge House together with land on the north west side, Main Road, Pye Bridge, Alfreton, Derbyshire DE55 4NW
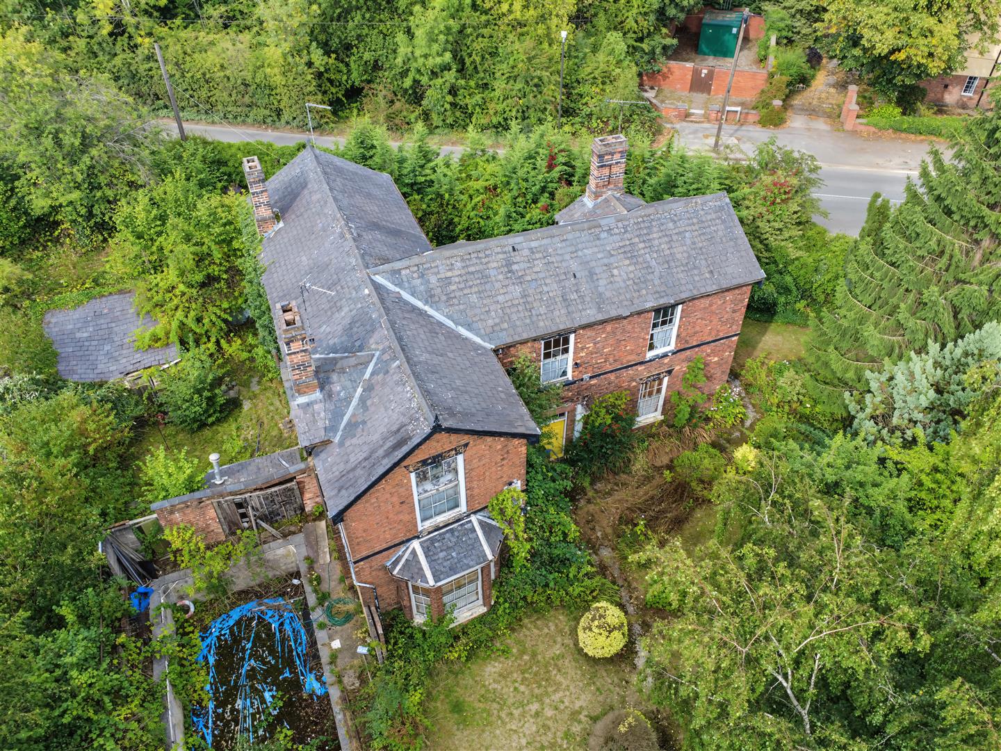
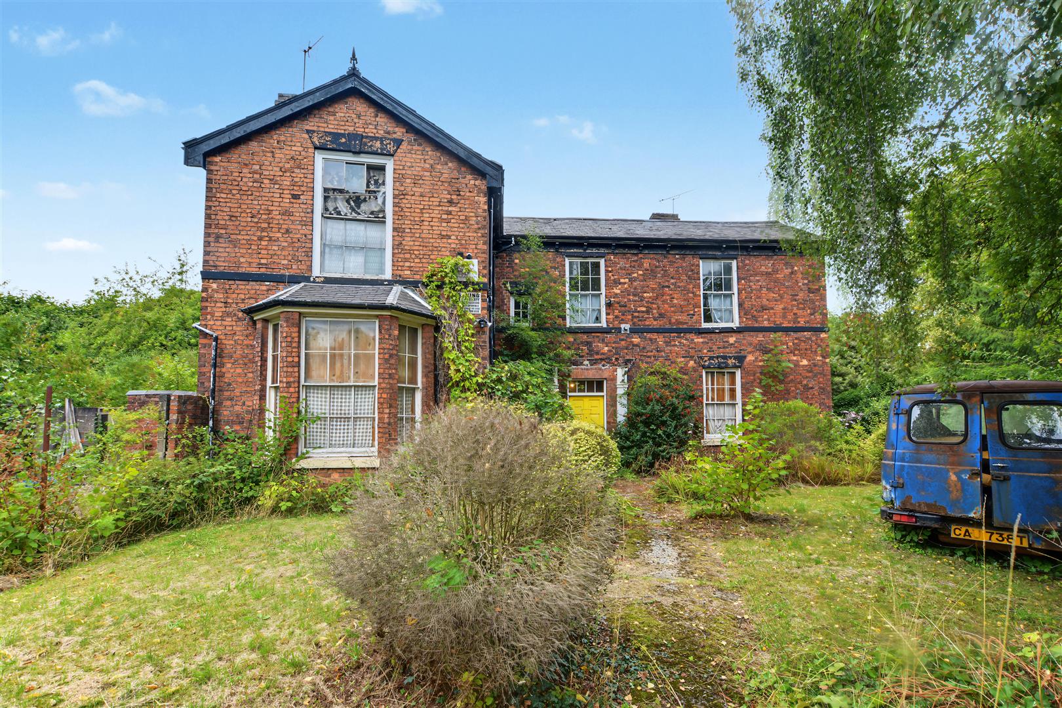
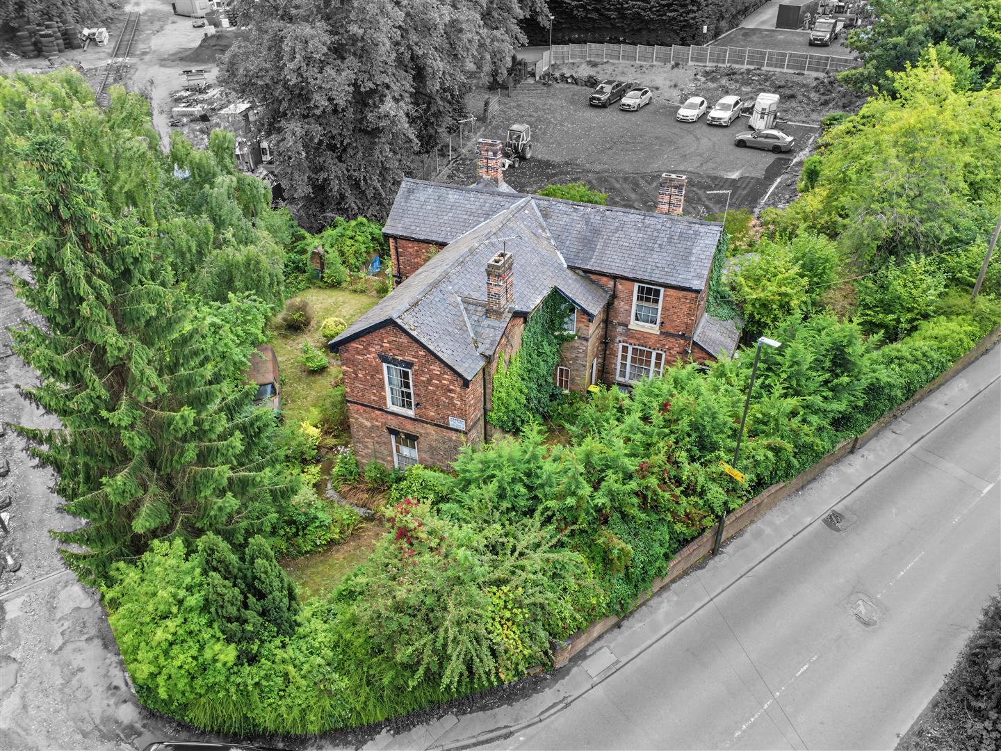
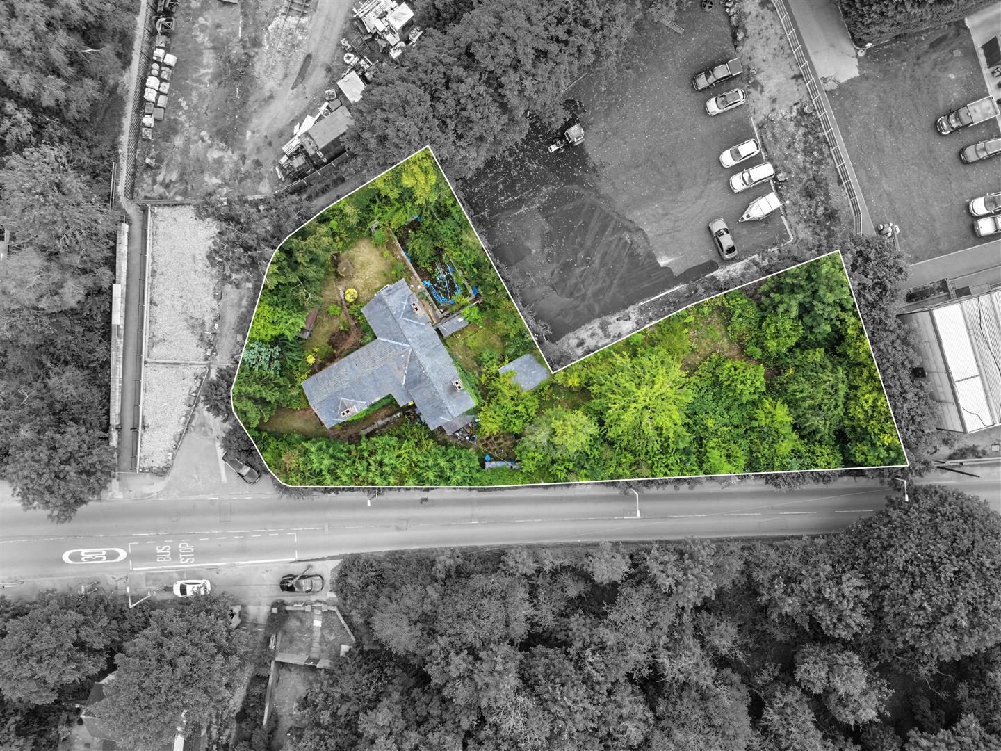
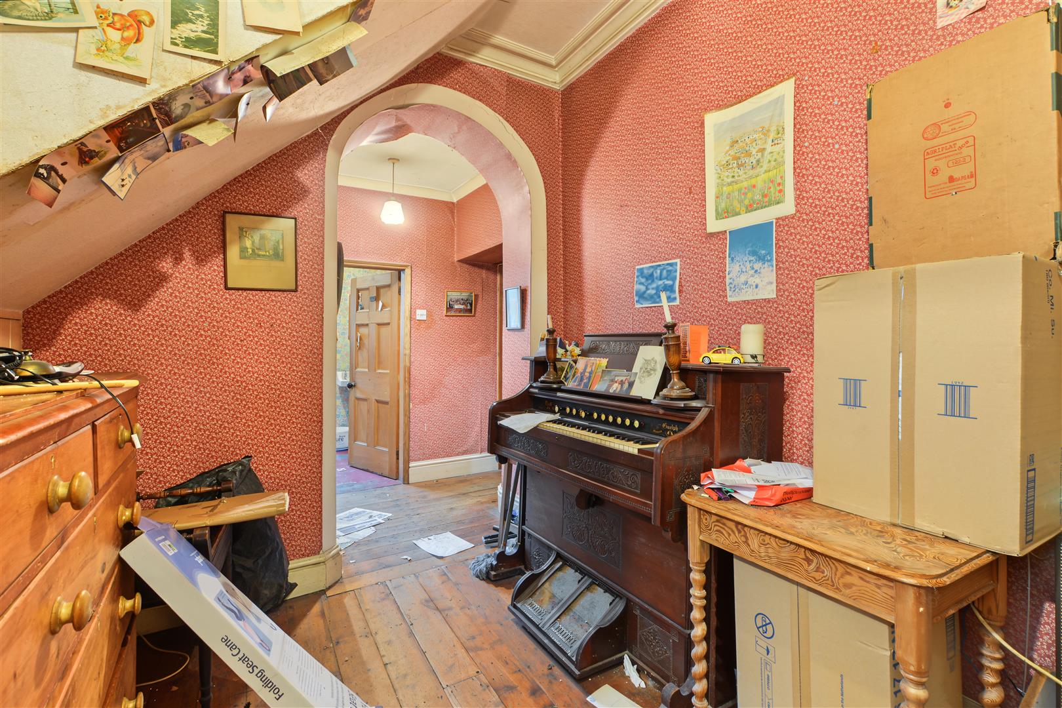
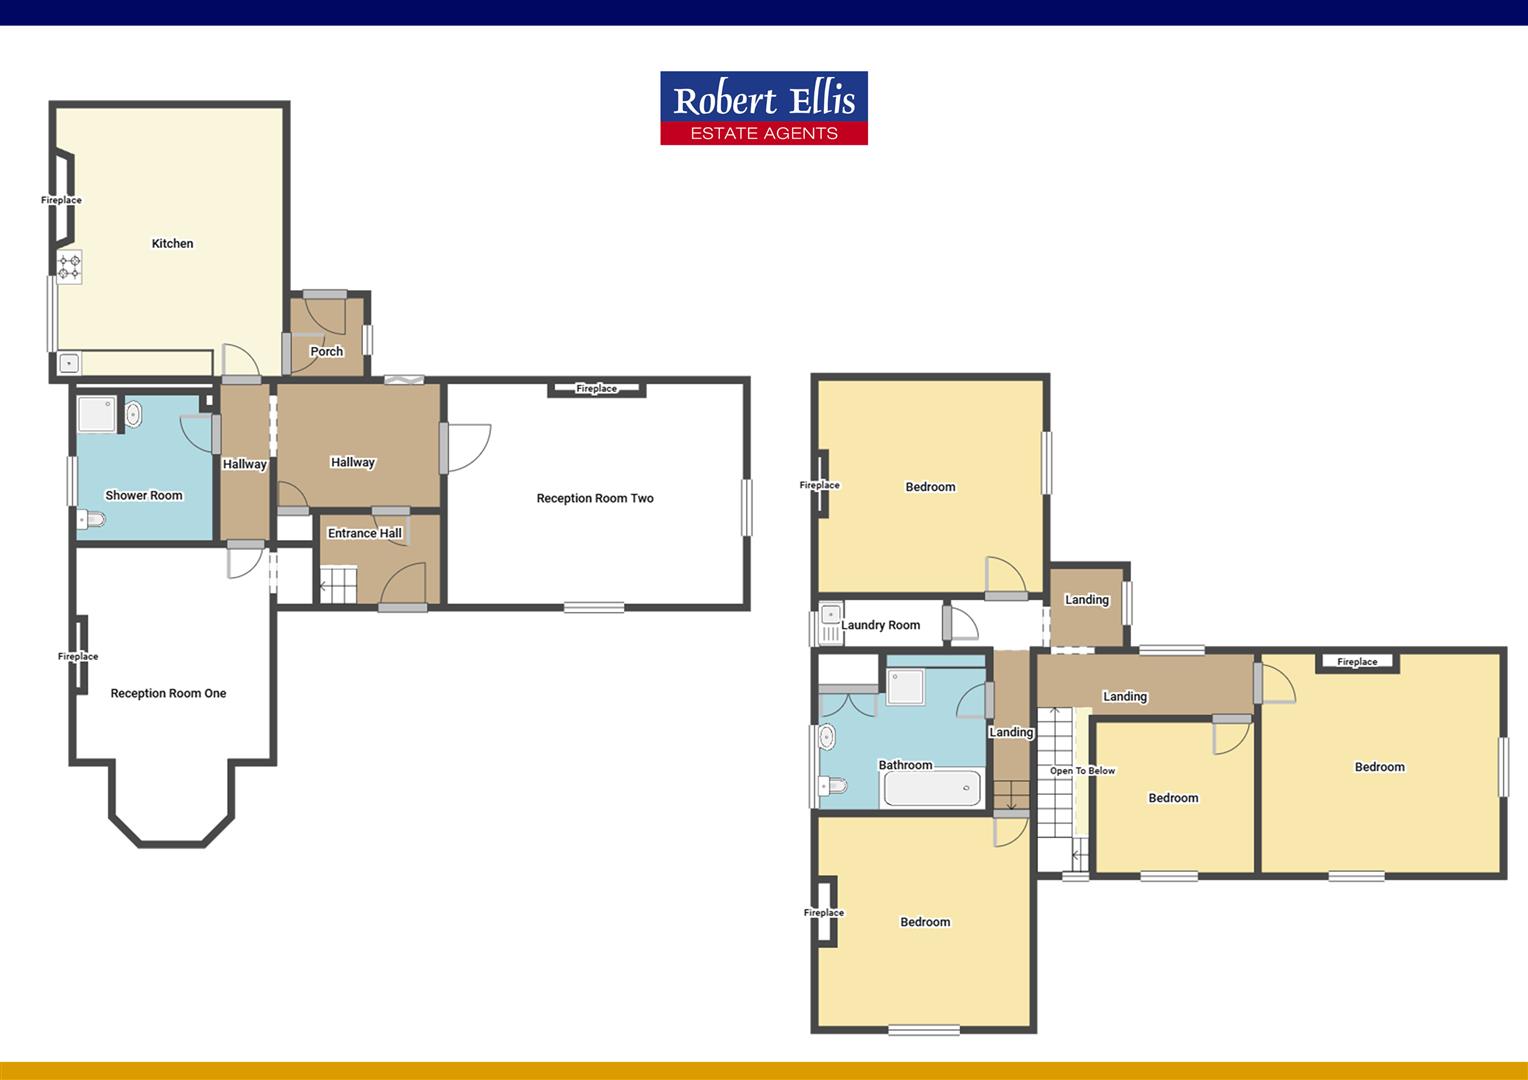
Entrance Hallway - 5'11 x 10'11 approx (1.80m x 3.33m approx)
Entrance door to the front elevation with leaded lights above, ceiling light point, coving to the ceiling, wall mounted radiator, staircase leading to the first floor landing.
Hallway - 9'11 x 16'6 approx (3.02m x 5.03m approx)
Original strip wood flooring, ceiling light point, coving to the ceiling, doors leading off to:
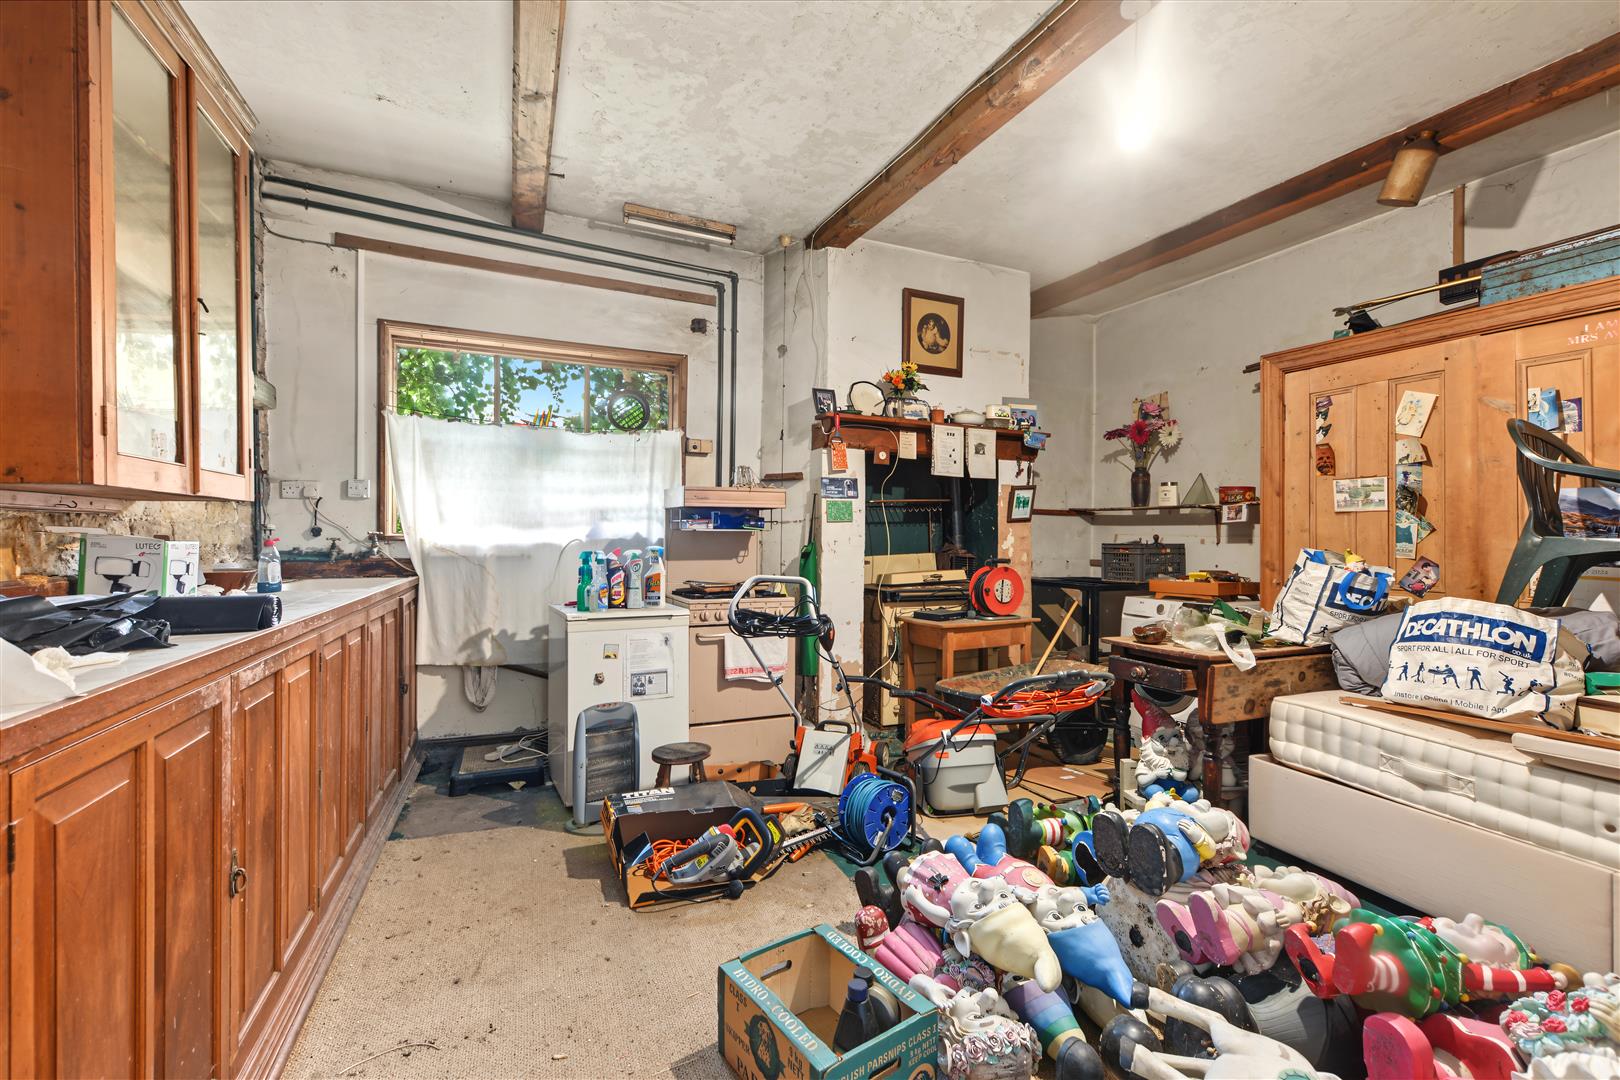
Dining Kitchen Dining Kitchen - 15'5 x 17'10 approx (4.70m x 5.44m approx)
Windows to both side elevations with original shutters, ceiling light point, beams to the ceiling, cooker alcove housing Aga cooker, sink with separate hot and cold taps, a range of base units with display cabinets above, built in large pantry, space and plumbing for washing machine, ample space for dining table, door leading to the rear lobby.
Rear Lobby - 5' x 5'4 approx (1.52m x 1.63m approx )
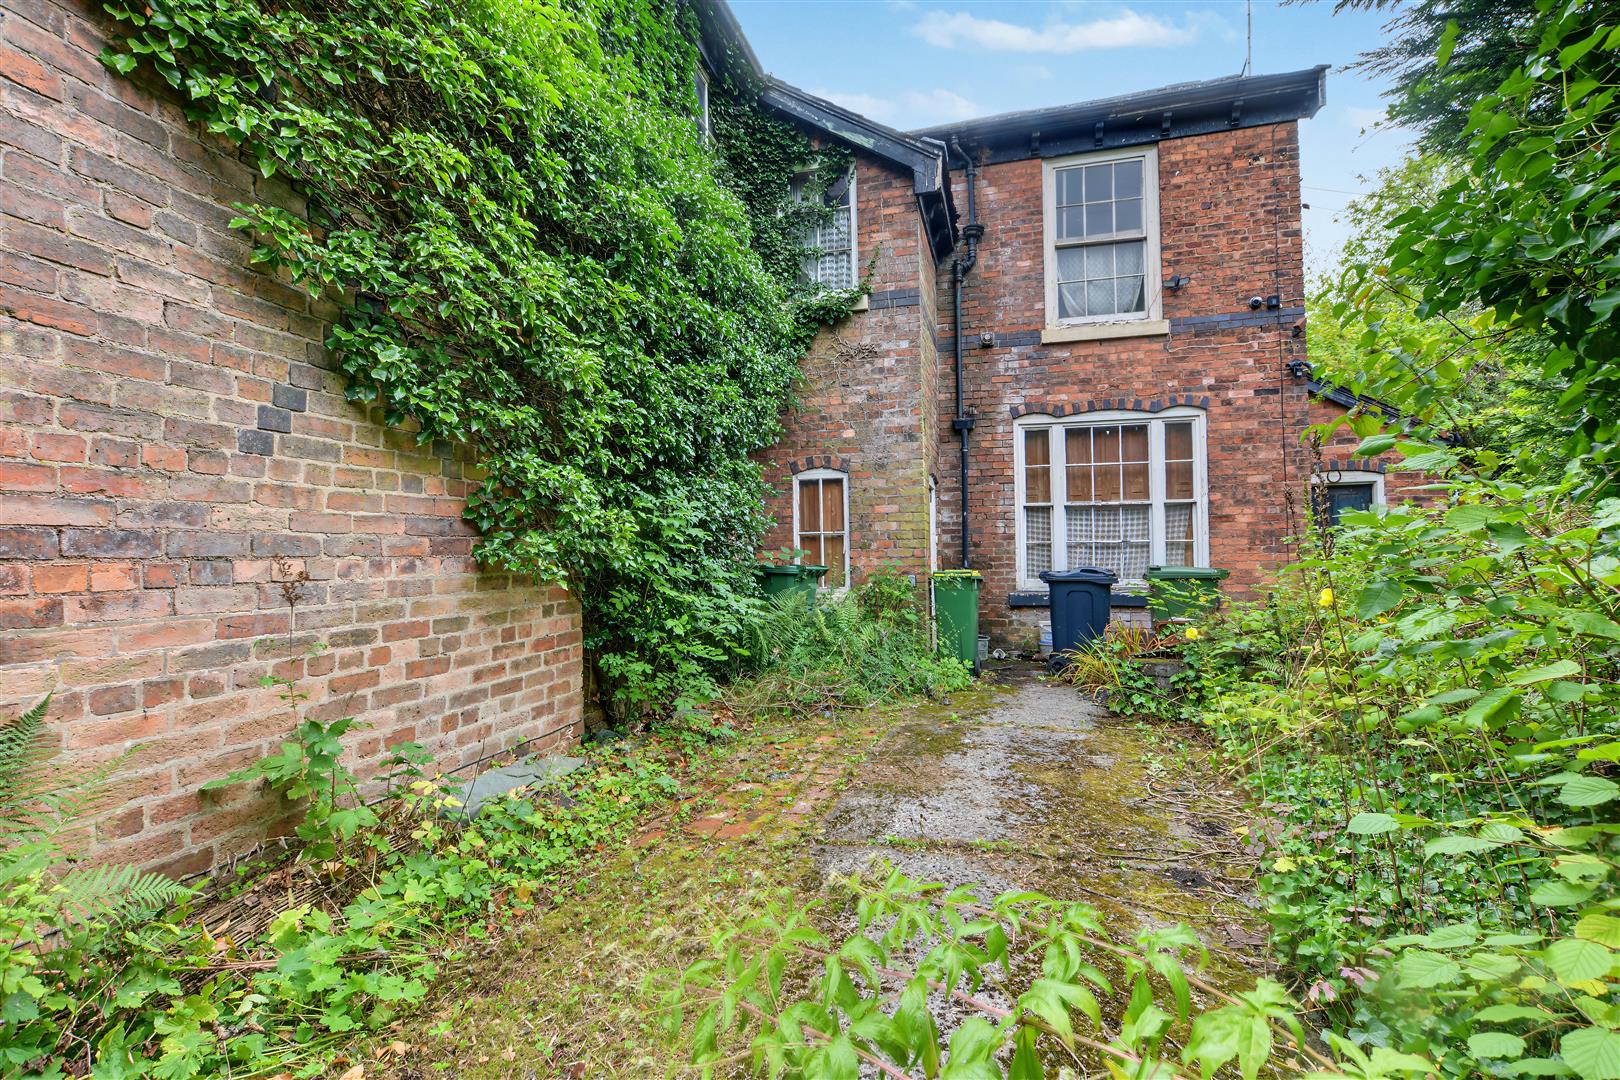
Secure wooden entrance door to the rear elevation, side window, ceiling light point, shelving.
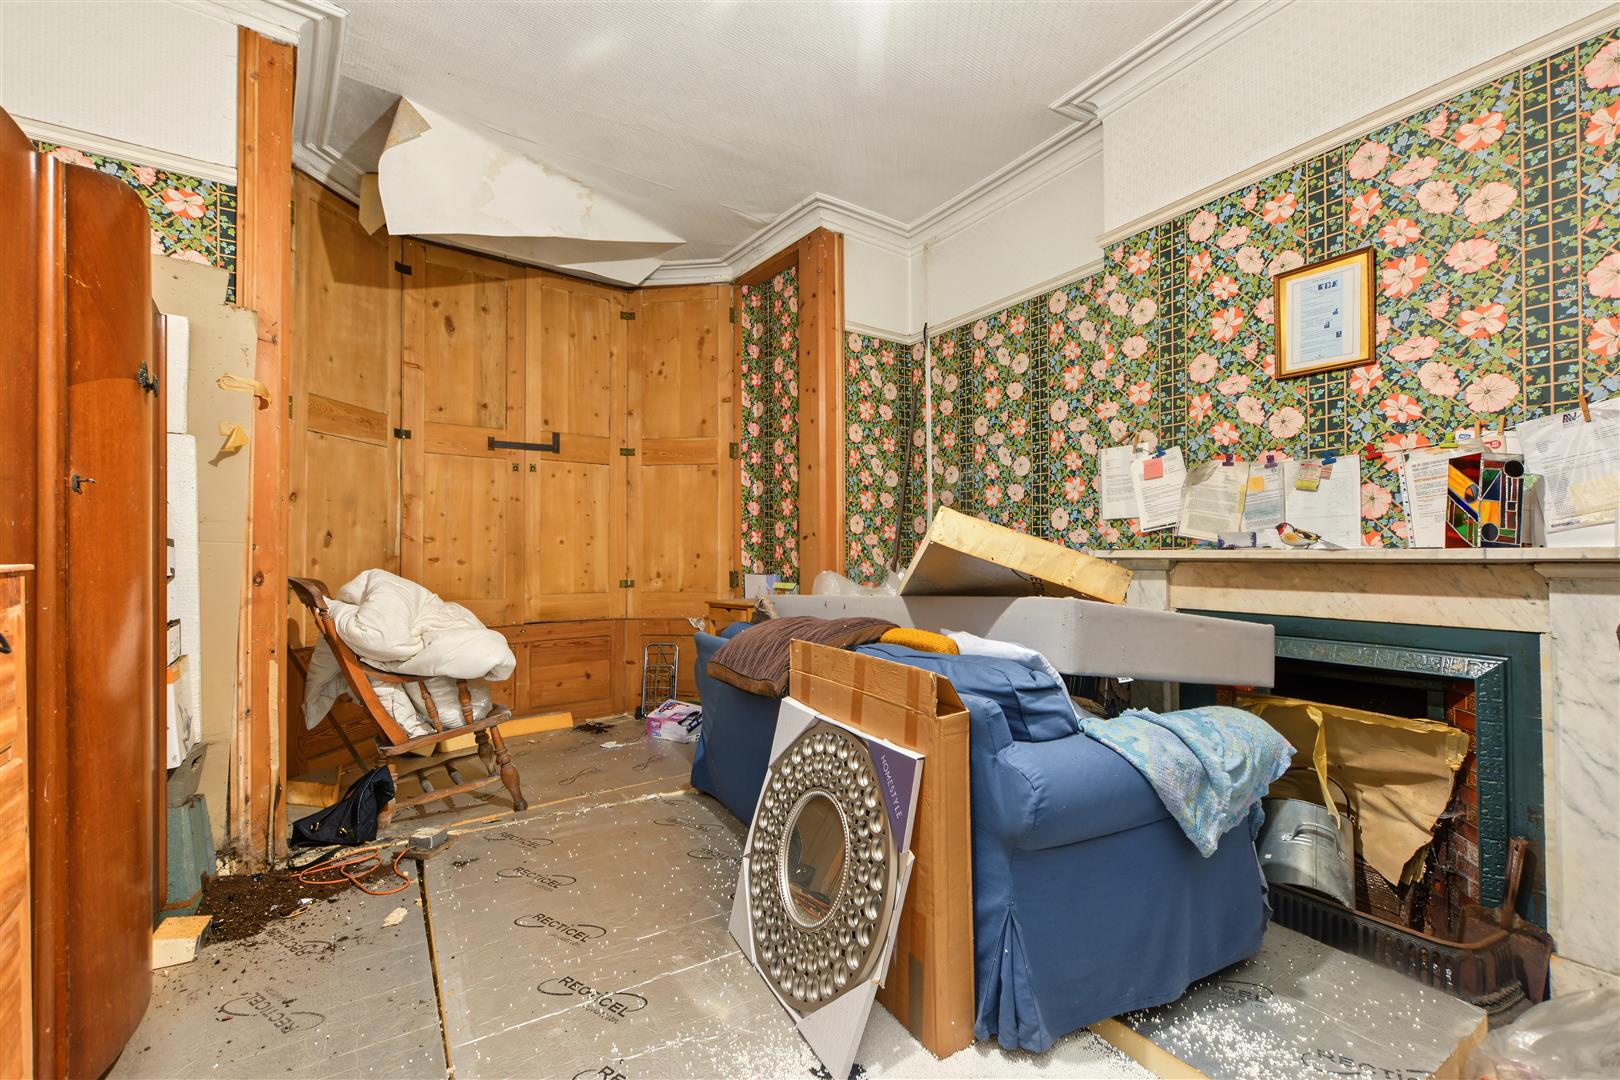
Reception Room One - 19'10 x 13'2 approx (6.05m x 4.01m approx)
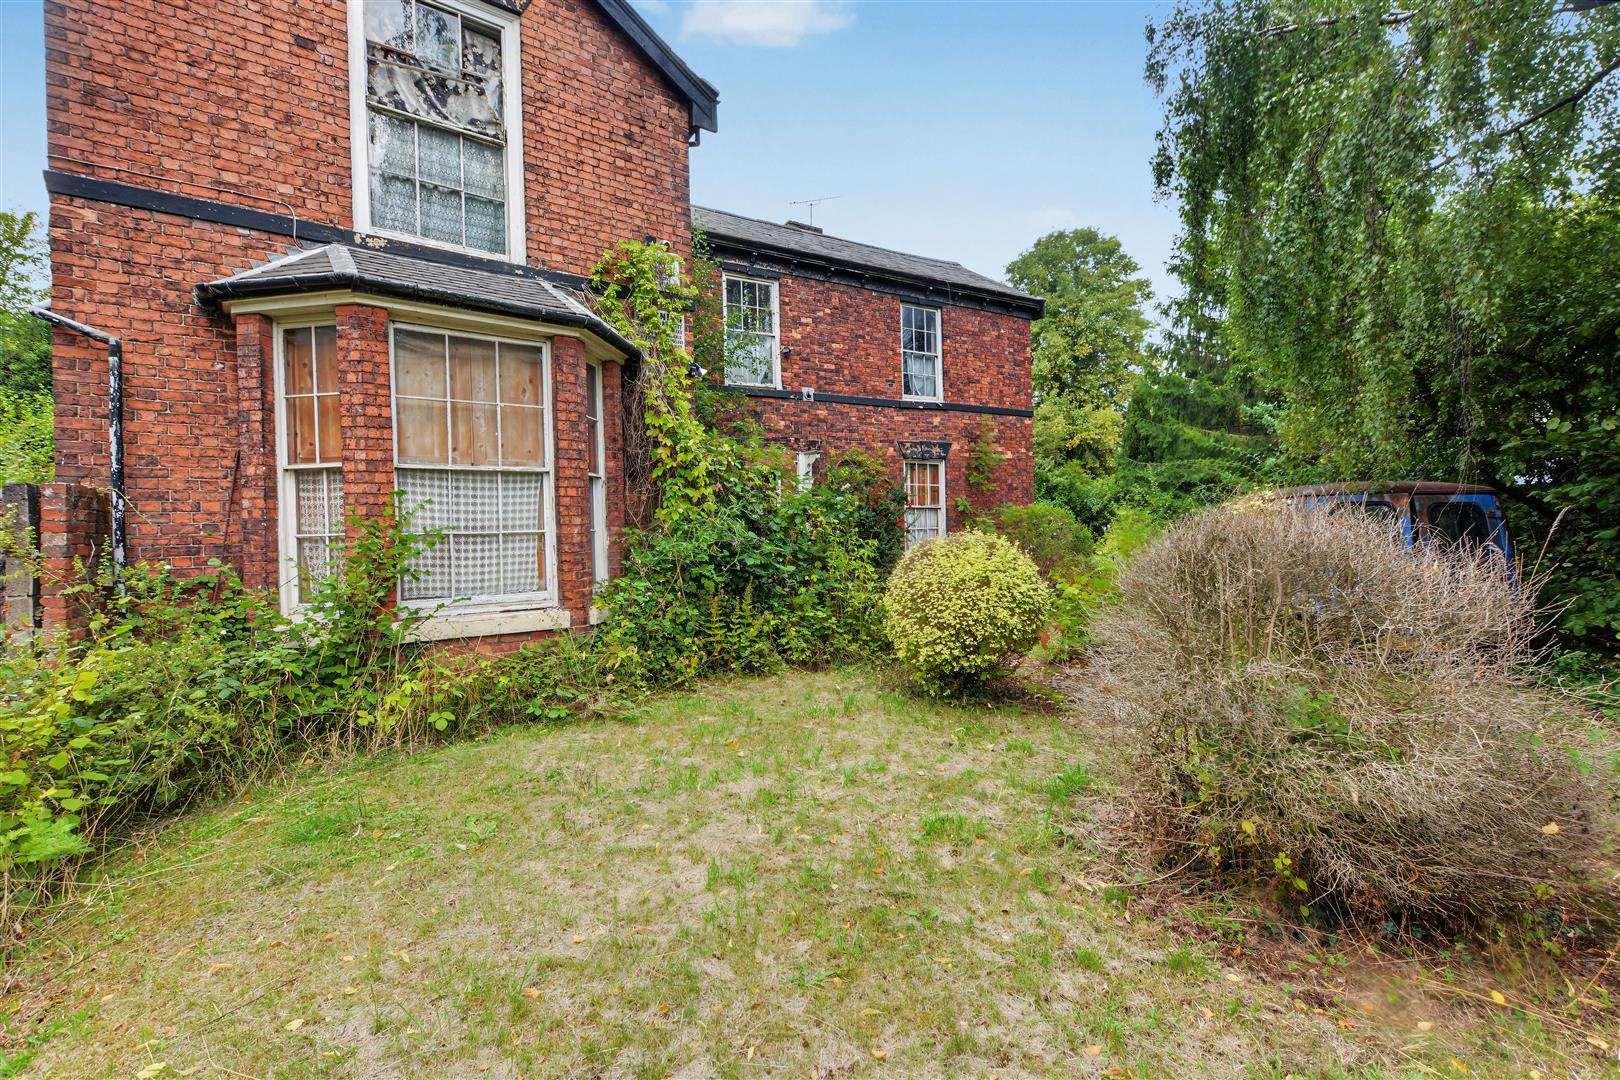
Bay sash windows to the front elevation with original shutters, feature marble fireplace incorporating marble surround and inset cast iron fire and tiled hearth, ceiling light point, coving to the ceiling, picture rail.
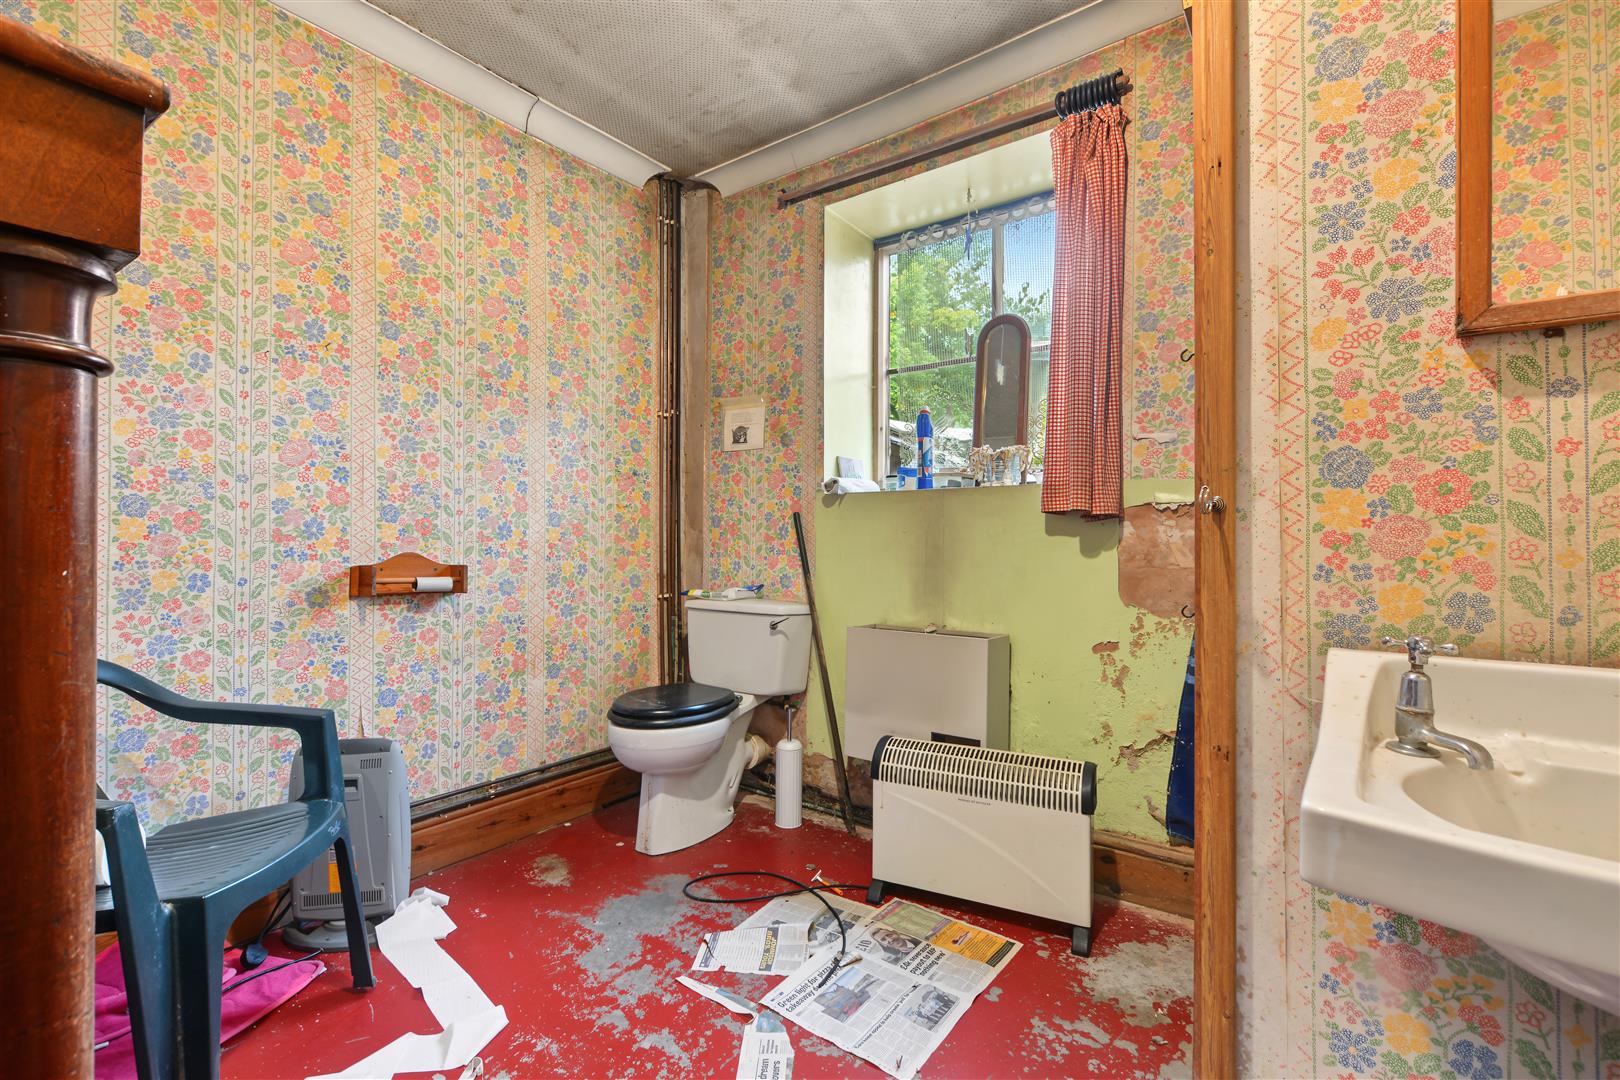
Ground Floor Shower Room - 9'07 x 9'2 approx (2.92m x 2.79m approx)
Window to the side elevation, ceiling light point, coving to the ceiling, low level flush WC, shower enclosure with mains fed shower over, pedestal wash hand basin, coving to the ceiling.
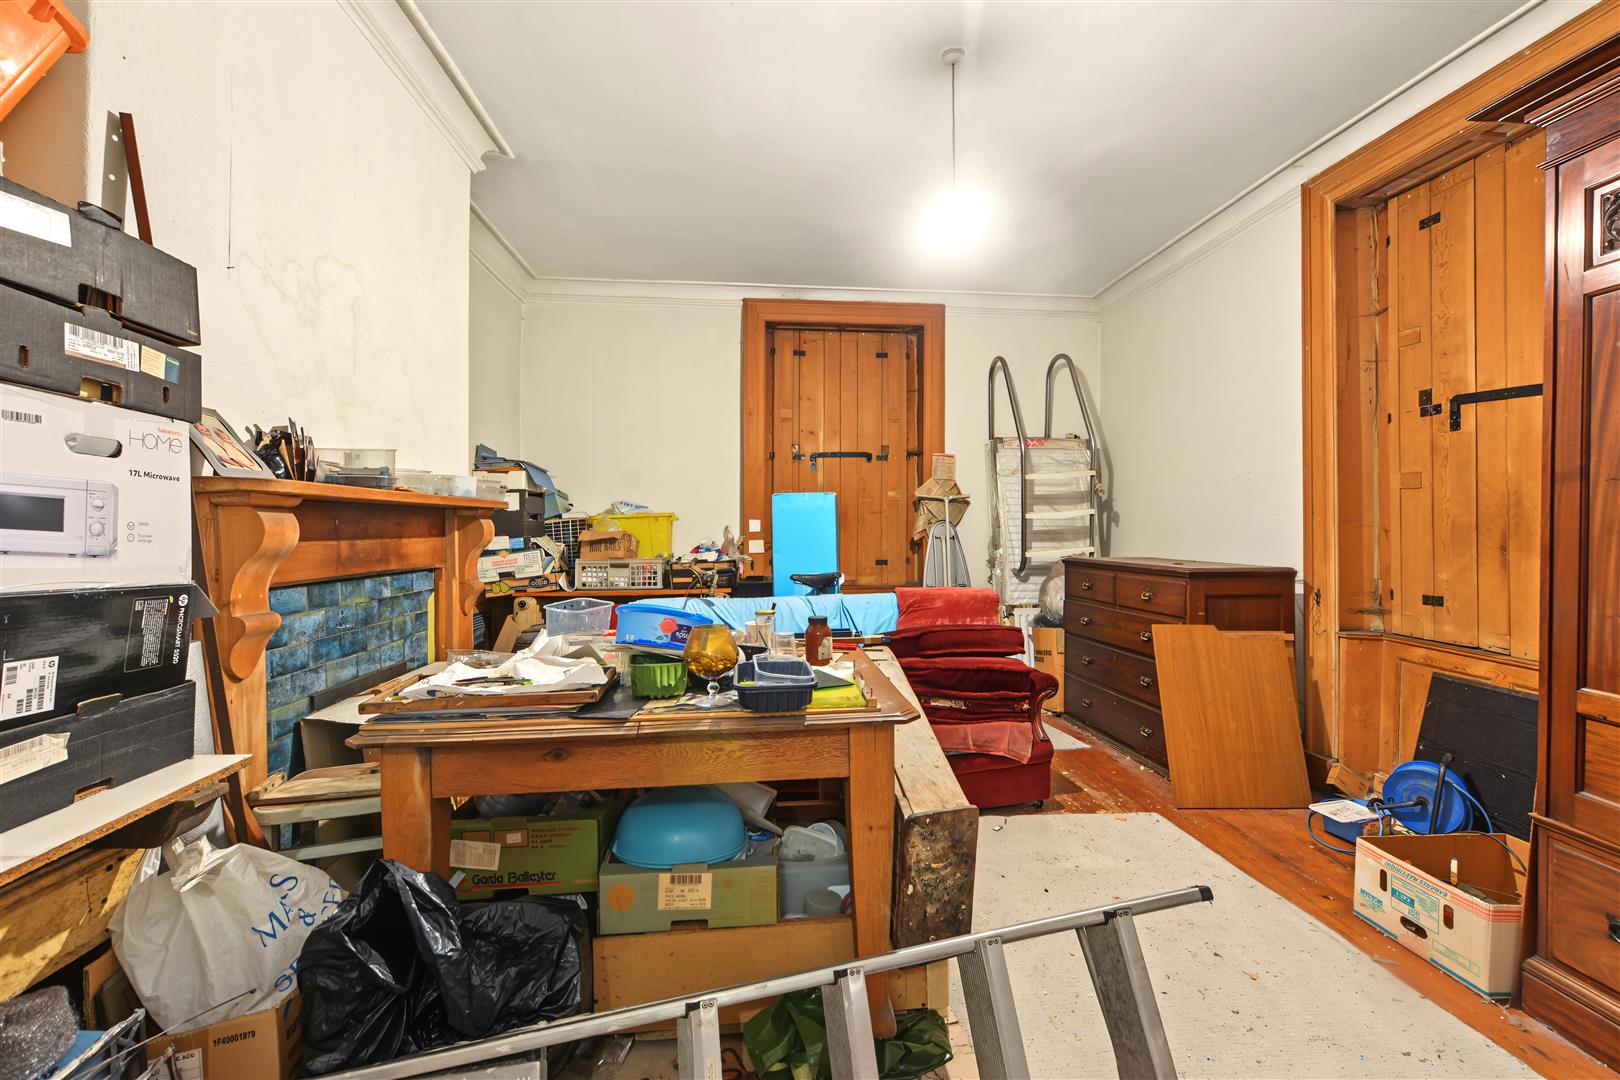
Reception Room Two - 18'04 x 14'10 approx (5.59m x 4.52m approx)
Windows to the front and side elevations with original shutters, coving to the ceiling, ceiling light point, strip wood flooring, feature fireplace incorporating wooden surround inset cast iron fireplace with tiled hearth and surround.
First Floor Landing
Coving to the ceiling, window to the rear elevation, strip wood flooring, wall mounted radiator, doors leading off to:
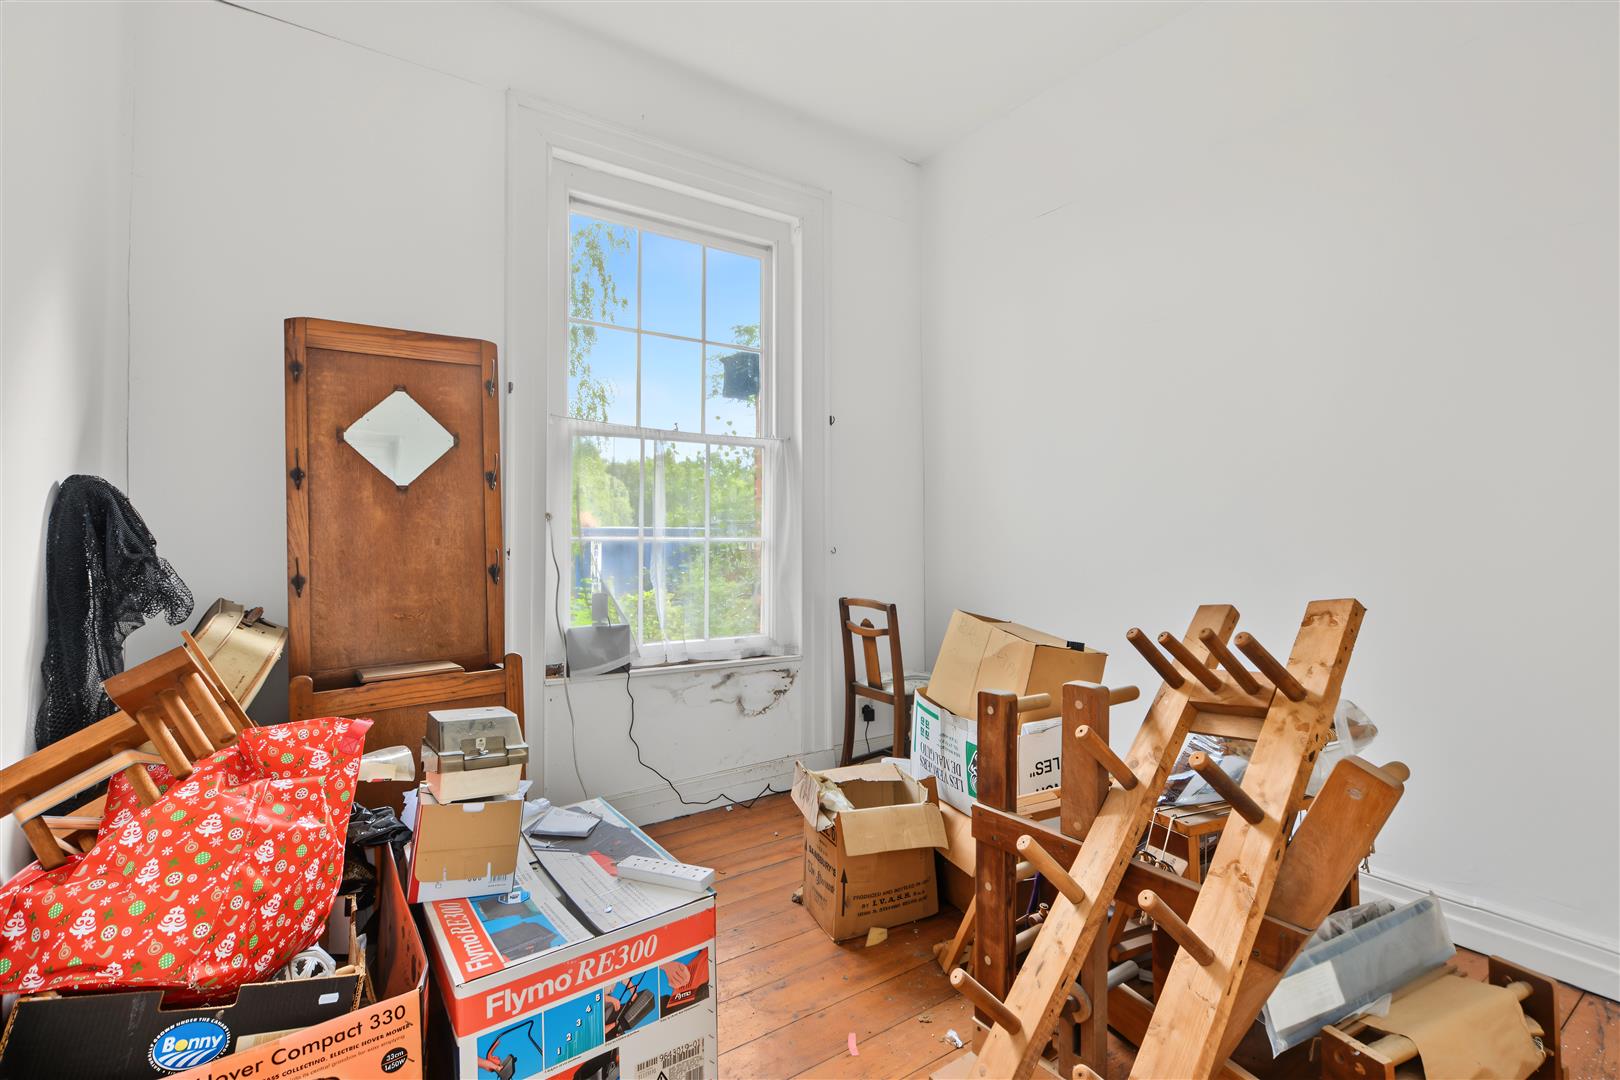
Bedroom - 10'1 x 9'10 approx (3.07m x 3.00m approx)
Sash window to the front elevation, ceiling light point, loft access hatch, strip wood flooring, wall mounted radiator, built-in storage cabinet.
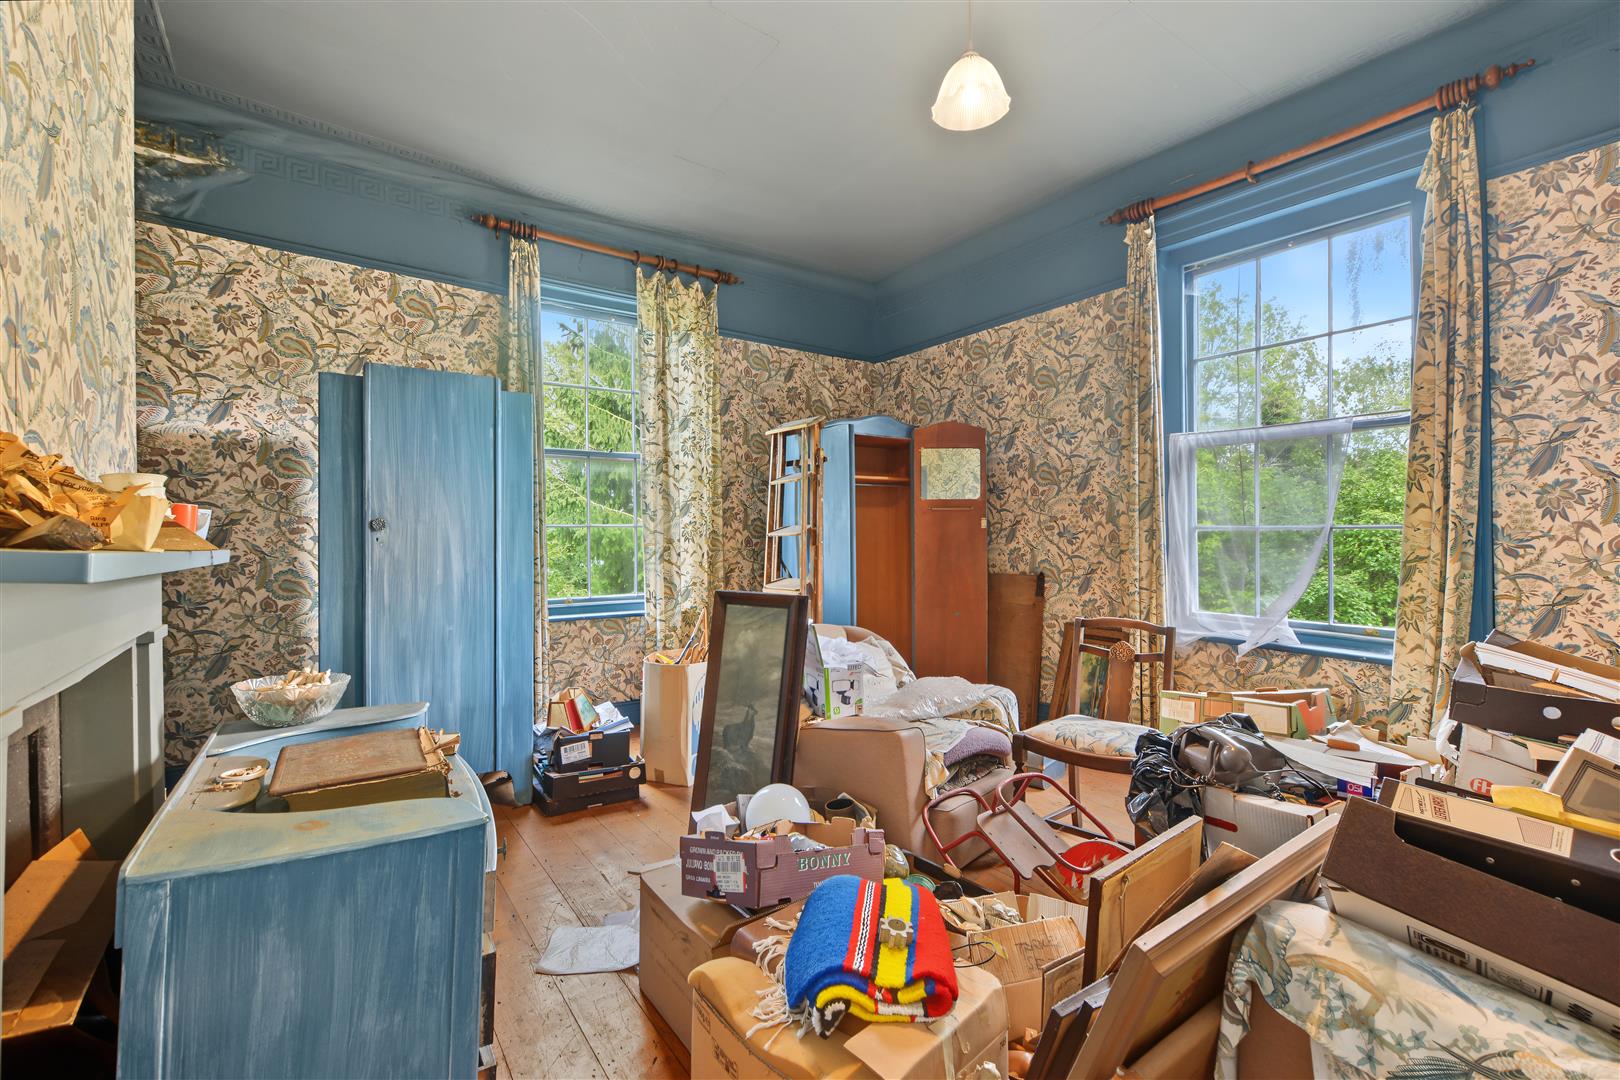
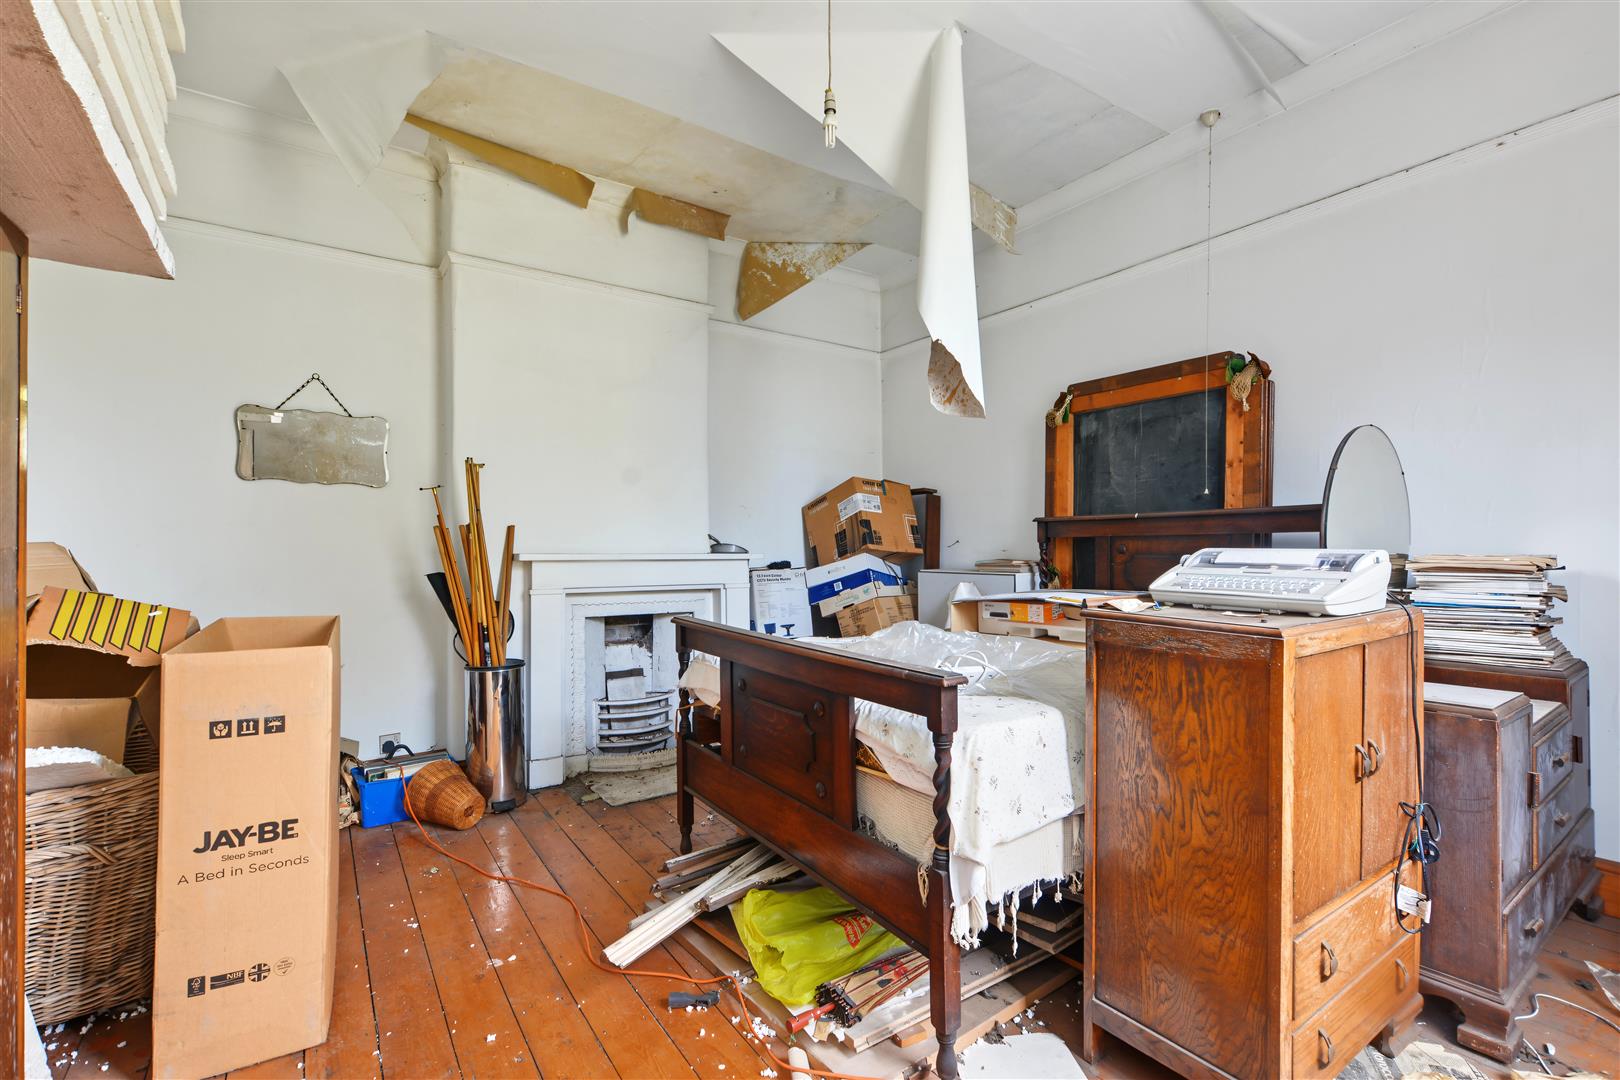
Bedroom - 14'09 x 16'09 approx (4.50m x 5.11m approx )
Sash window to the front elevation, ceiling light point, coving to the ceiling, picture rail, strip wood flooring, wall mounted gas heater, feature fireplace incorporating stone surround with cast iron inset fireplace.
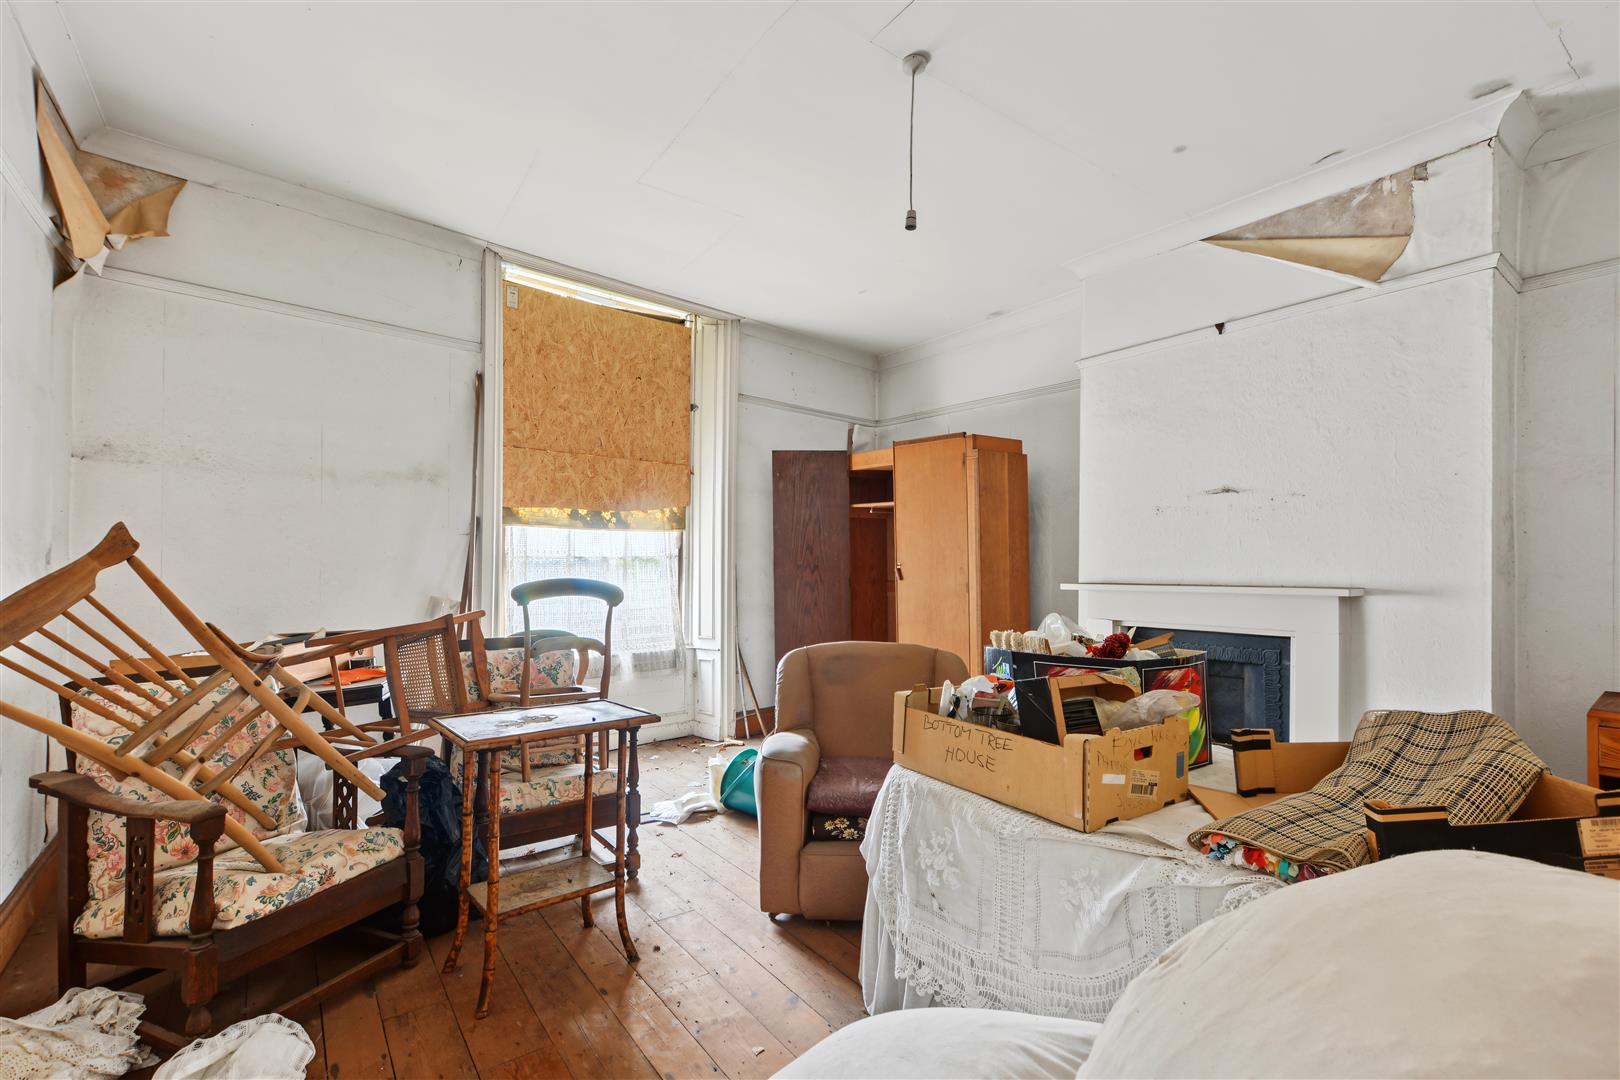
Bedroom - 15'08 x 14'06 approx (4.78m x 4.42m approx)
Sash windows to the front and side elevations, ceiling light point, coving to the ceiling, picture rail, strip wood flooring, wall mounted gas heater, feature fireplace incorporating stone hearth and cast iron inset fireplace, wall mounted radiator.
Bedroom - 14'05 x 14'09 approx (4.39m x 4.50m approx)
Sash window to the side elevation, ceiling light point, coving to the ceiling, picture rail, fireplace incorporating stone surround and cast iron inset fireplace, strip wood flooring, wall mounted radiator.
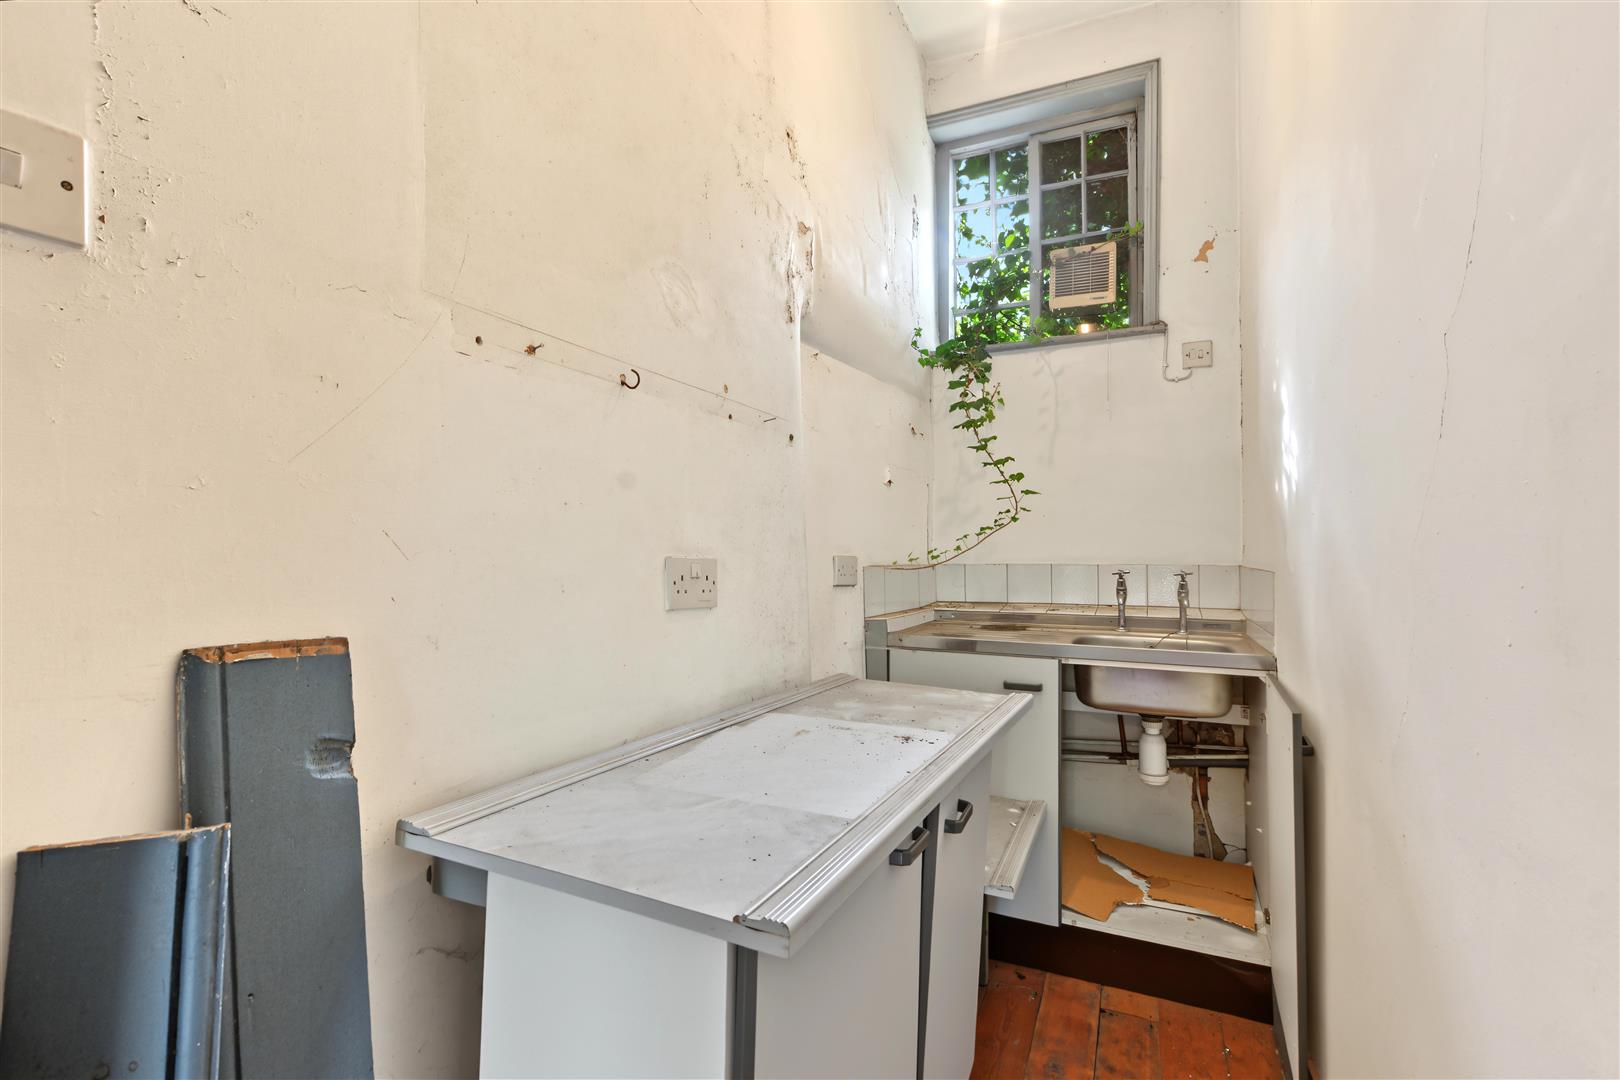
Laundry Room - 3'3 x 8'11 approx (0.99m x 2.72m approx)
Window to the side elevation, stainless steel sink, tiled splashback, strip wood flooring, storage units, loft access hatch, ceiling light point.
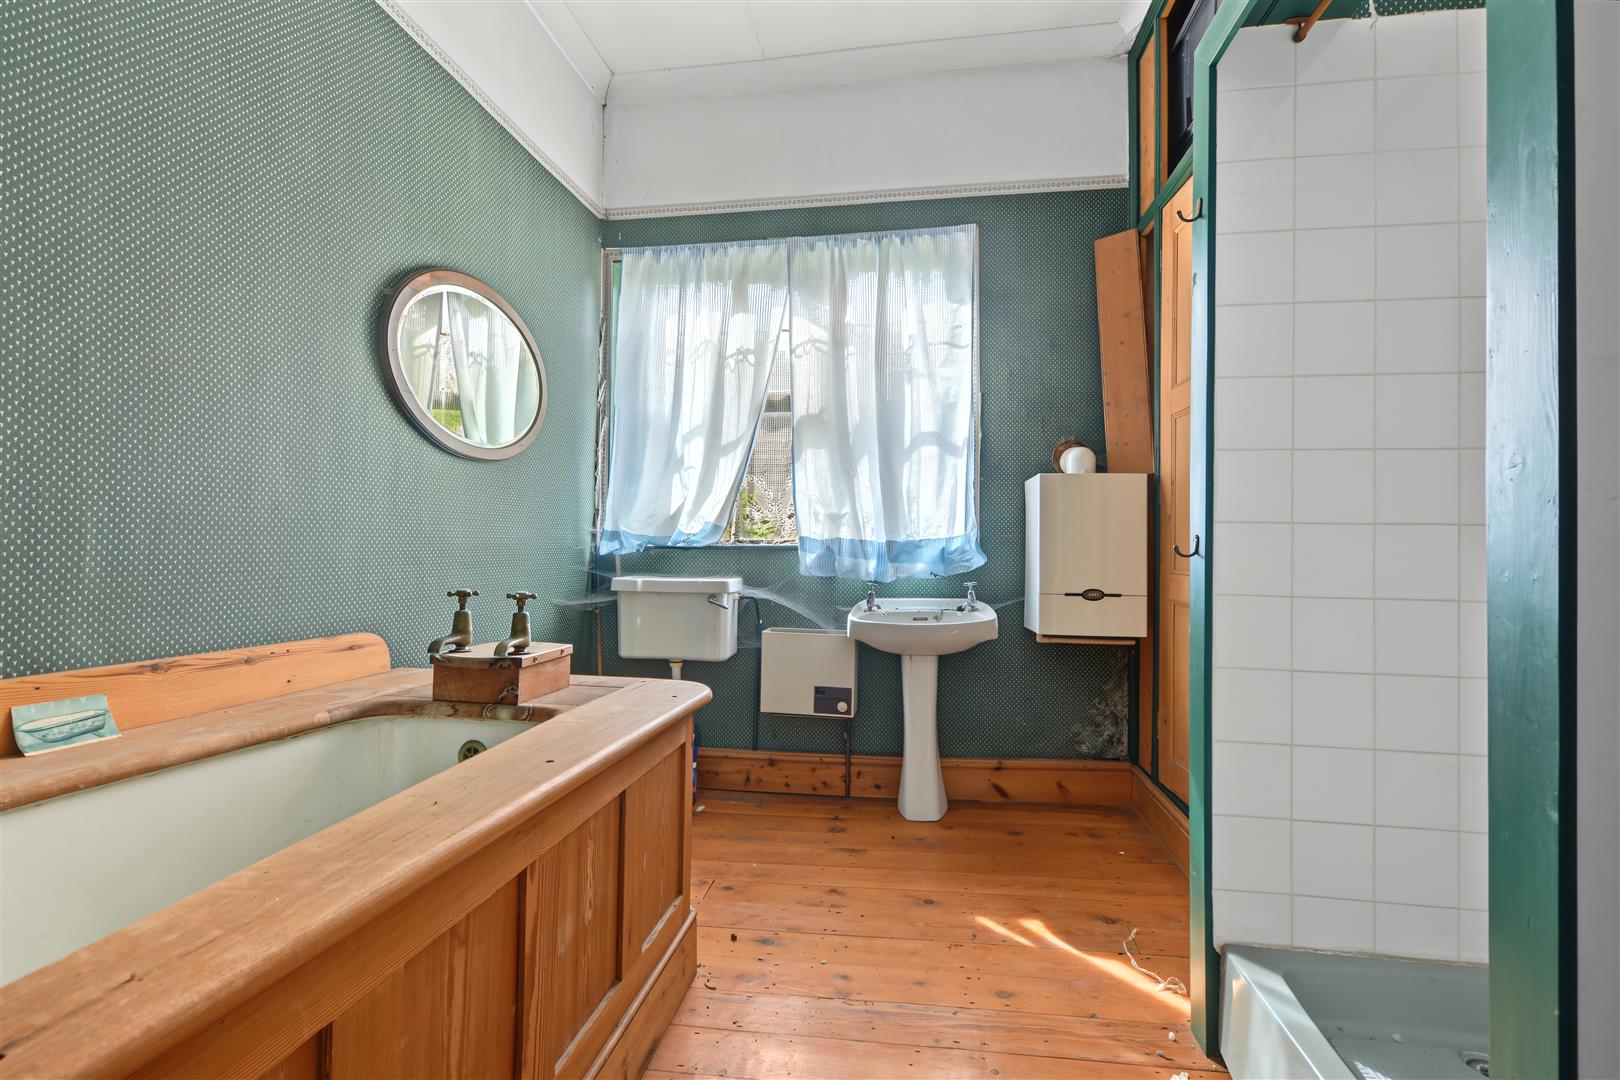
Family Bathroom - 10' x 11'8 approx (3.05m x 3.56m approx)
Window to the side elevation, original feature cast iron bath with wooden surround, pedestal wash hand basin, BAXI gas central heating combination boiler (not tested), shower enclosure with electric shower over, tiled splashbacks, storage cupboard housing hot water cylinder and header tank.
Note
Please be advised that whilst our joint agent has conducted an inspection, the auctioneers have not personally inspected the property. Prospective buyers are advised to make a viewing enquiry and any other necessary independent enquiries before placing their bid, as this will be binding.
Tree Preservation Order
We have been made aware this property is subject to a tree preservation order. Prospective buyers are advised to make all necessary independent enquiries prior to bidding, as any bid made will be binding.

Nottingham
Guide Price: £185,000 plus
Land Associated with 183 Long Lane, Tilehurst, Reading, Berkshire RG31 6YW
Guide Price: £300,000
Guide Price: £1 plus
2 Cruchfield Cottages, Hawthorn Hill, Warfield, Bracknell RG42 6HL
Guide Price: £395,000 plus
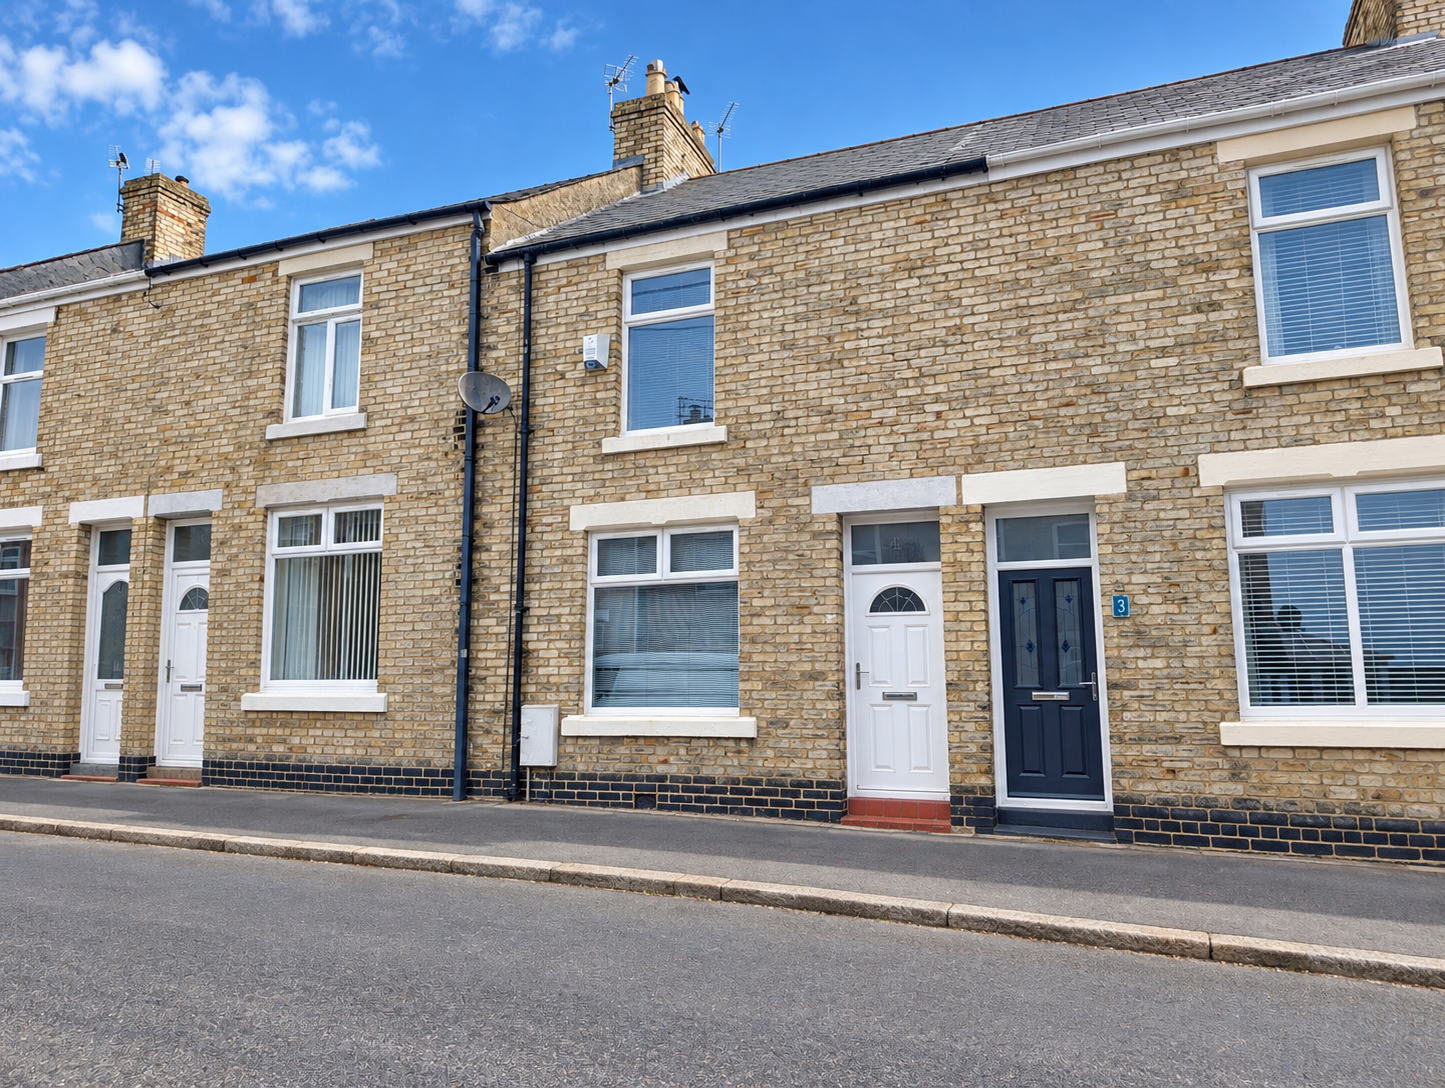
3 Water Meadow Close, Great Oakley, Corby, Northamptonshire NN18 8JD
Guide Price: £180,000
Guide Price: £55,000 plus
Guide Price: £35,000 plus
Guide Price: £25,000 plus
Thank you for your viewing request. A member of our team will be in touch shortly to arrange this with you.
Thank you for your viewing request. A member of the team will be in touch to confirm the viewing details shortly.
Unfortunately, there is currently no access to this property, so no viewings are possible.
We've noted your request and should the situation change we would be in touch however this is unlikely to be the case.
Before you proceed, please head over to your account and complete your profile. We just need your name, email address and phone number, thank you.
Property: Pye Bridge House together with land on the north west side, Main Road, Pye Bridge, Alfreton, Derbyshire DE55 4NW
Auction: 28/10/2026
Before you proceed, please head over to your account and complete your profile. We just need your name, email address and phone number, thank you.
Property: Pye Bridge House together with land on the north west side, Main Road, Pye Bridge, Alfreton, Derbyshire DE55 4NW
Auction: 28/10/2026
Before you proceed, please head over to your account and complete your profile. We just need your name, email address and phone number, thank you.
We are not yet in receipt of the legal pack.
As soon as the documents arrive, they will be available to download.
We recommend monitoring for any updates or changes on the lead up to the auction.
Please wait while we prepare your download.
Before you proceed, please head over to your account and complete your profile. We just need your name, email address and phone number, thank you.
Online legal documents are made available for assistance purposes only and without guarantee or warranty as to their accuracy or completeness. It is your responsibility as the buyer to check whether the legal documents for the lot you are interested in are complete and/or whether any document has been revised or replaced in the lead up to the Auction.
Import Note on Legal Packs
Hard copies of legal packs will no longer be provided at our auctions venue, so please make sure you download them via our website prior to the auction.