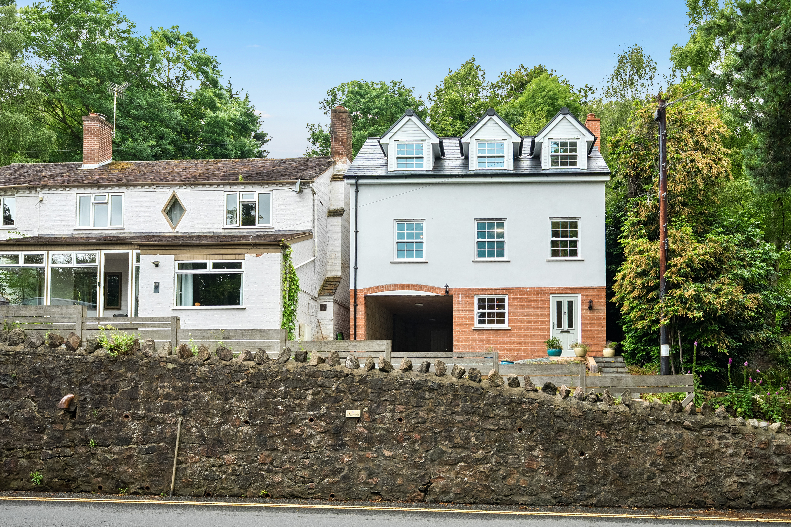
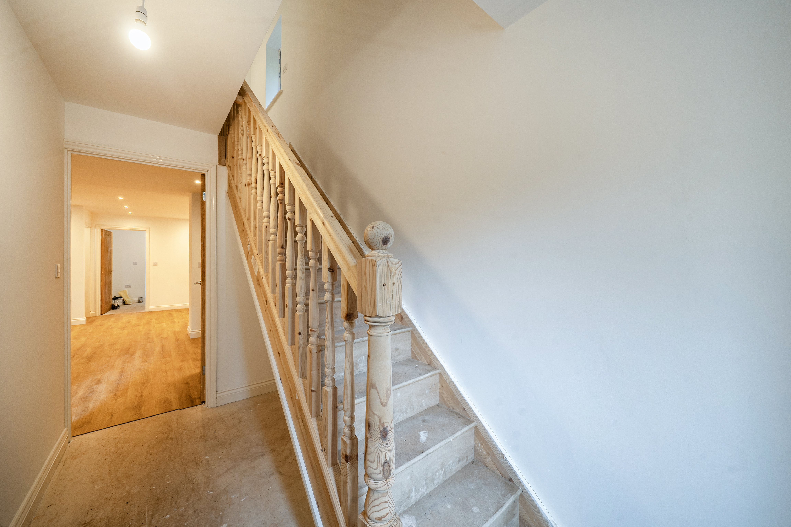
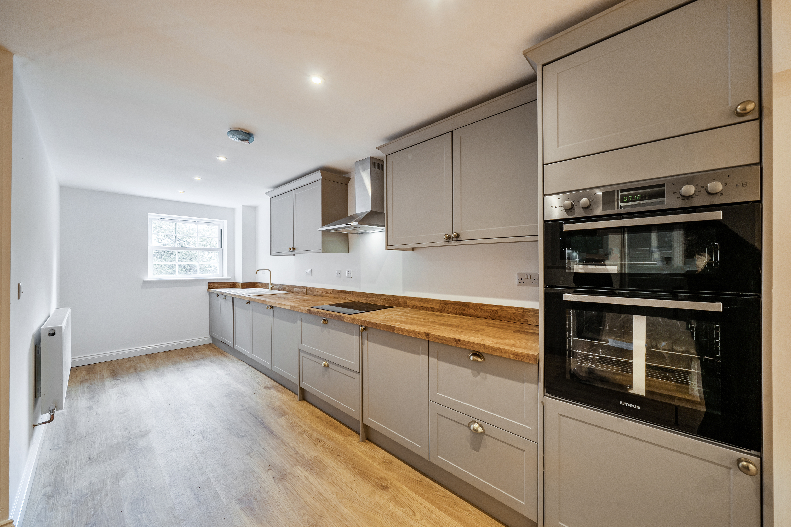
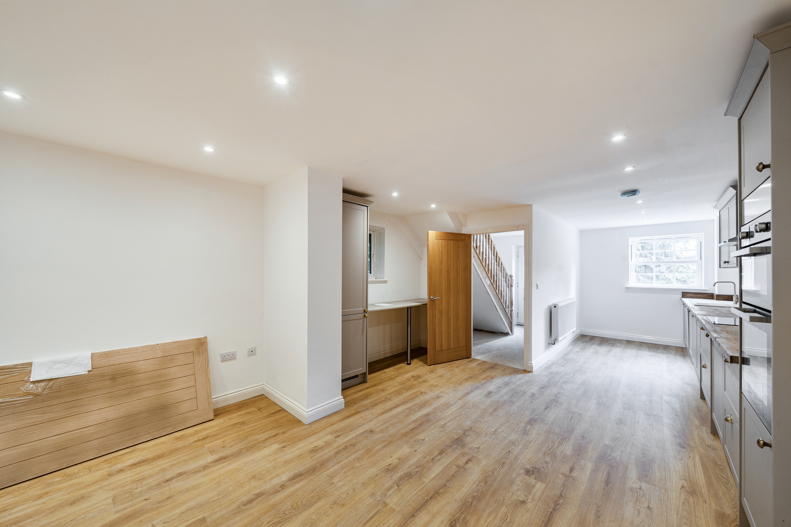
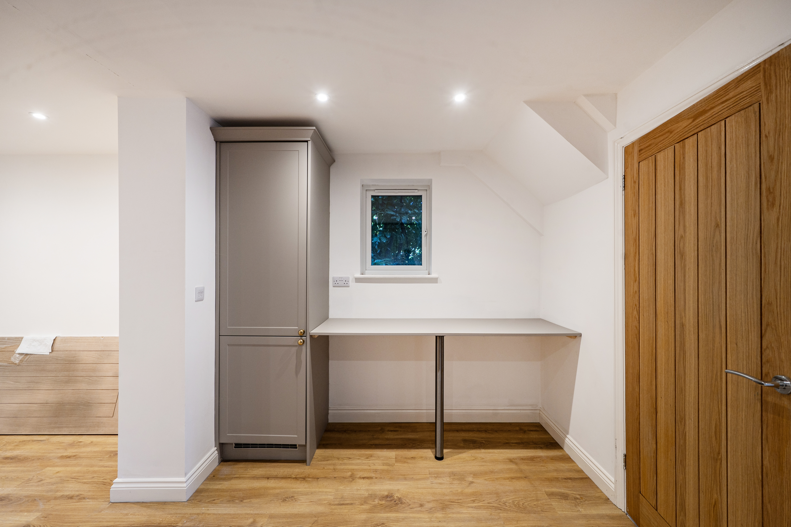
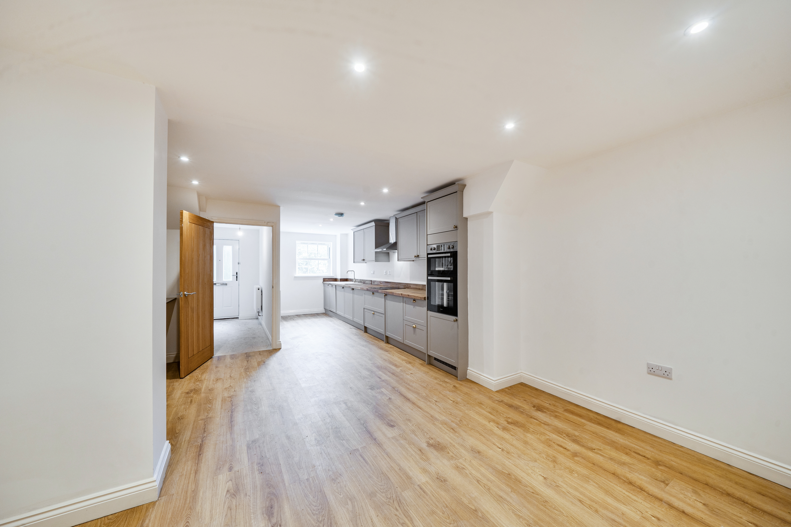
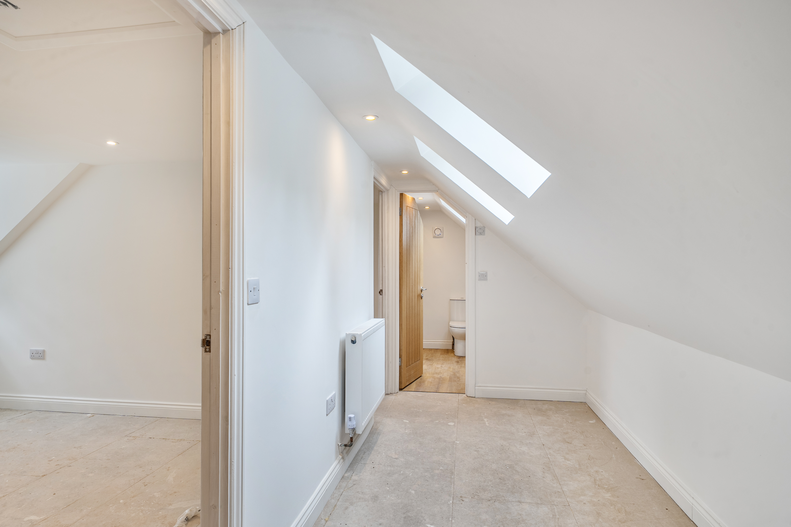
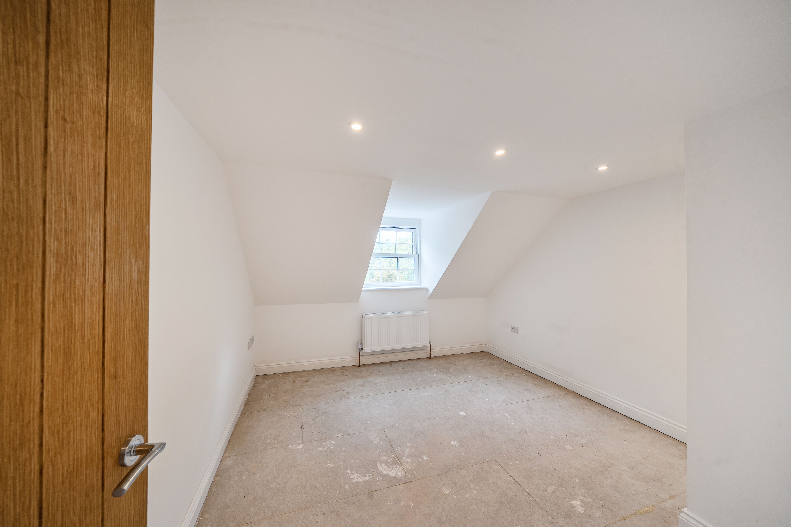
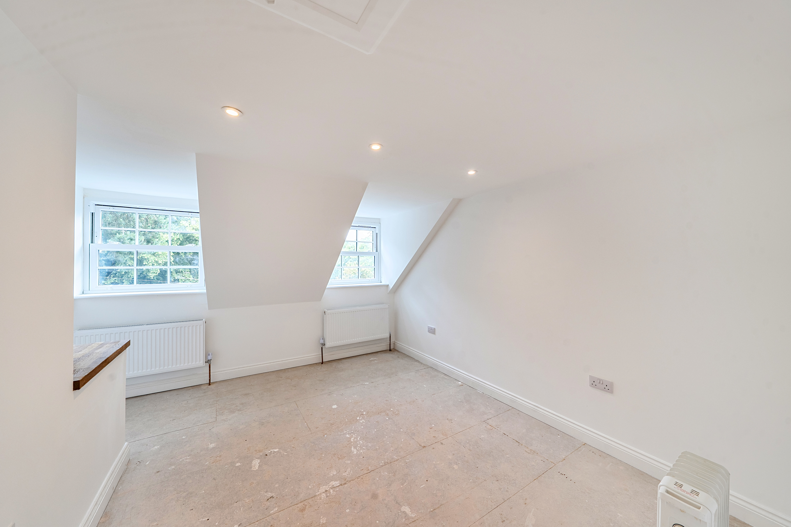
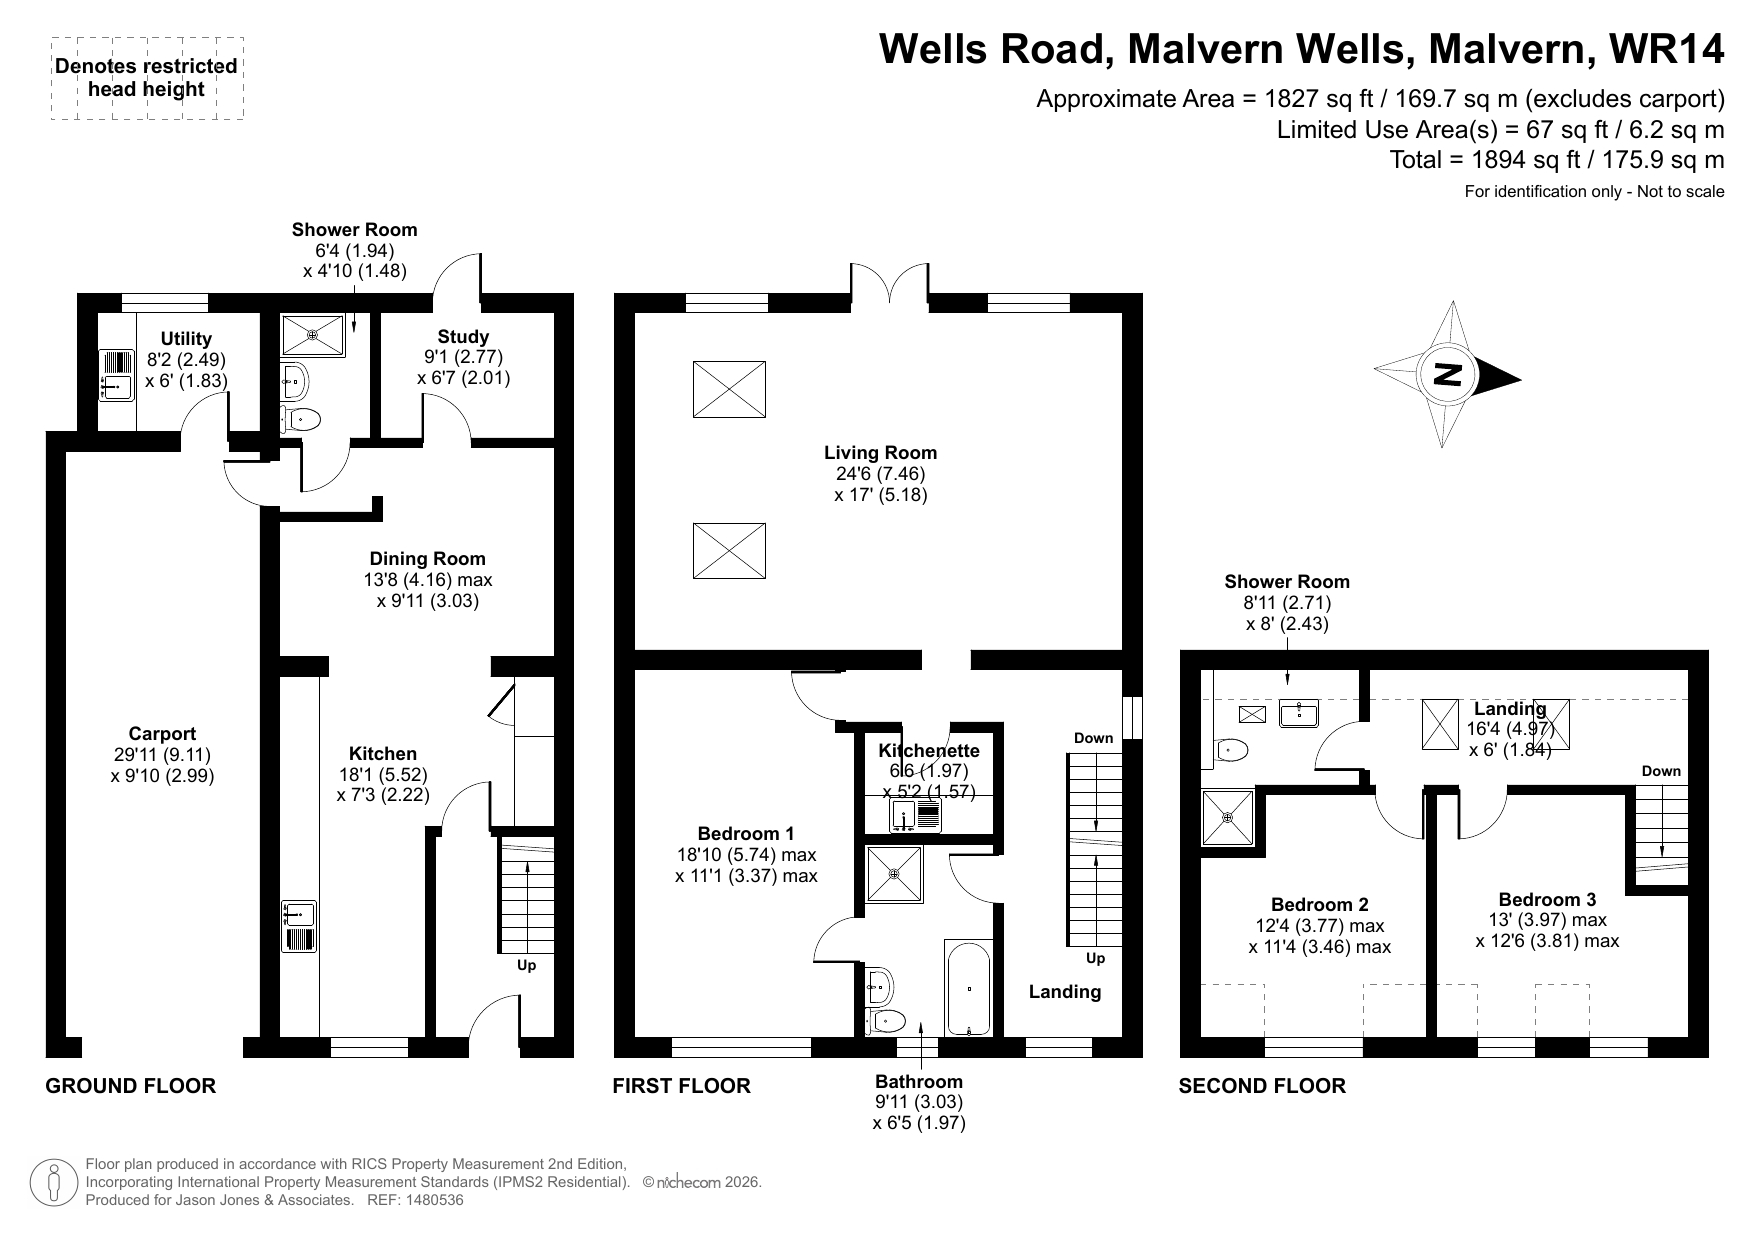
Kitchen 18ft 1 x 7ft 3 (5.52m x 2.22m)
Dining Room 13ft 8 max x 9ft 11 (4.16m max x 3.03m)
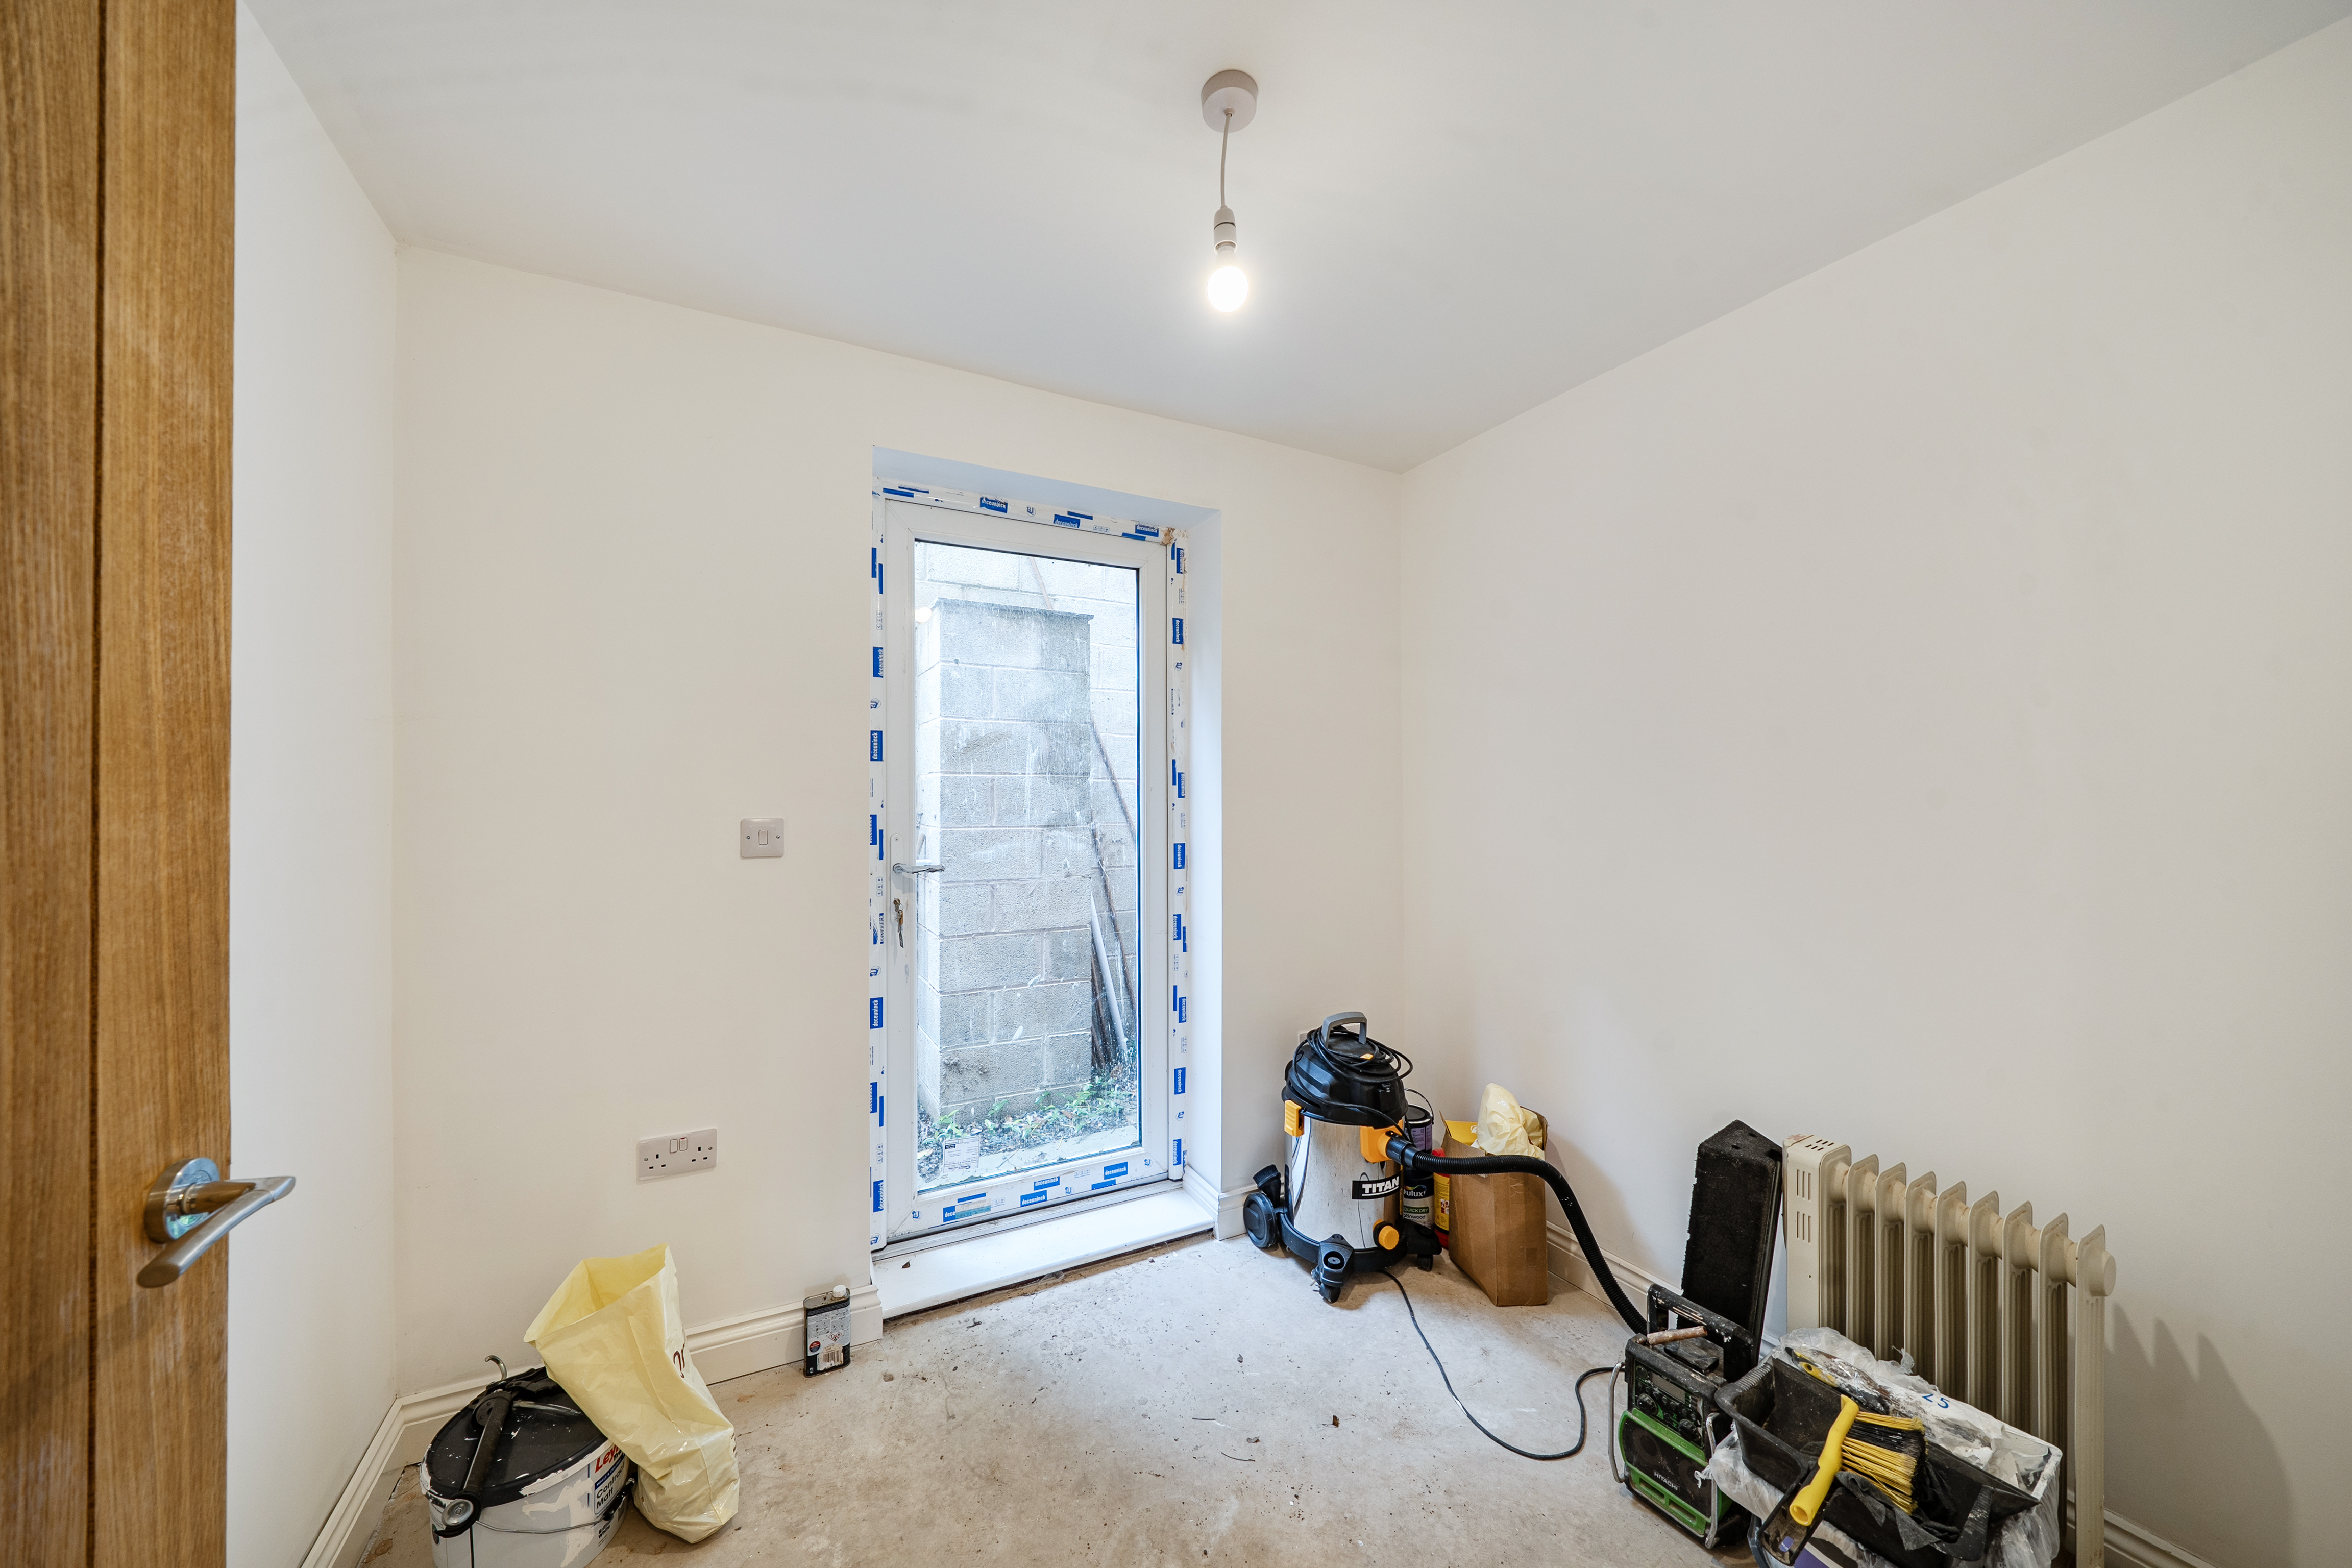
Study 9ft 1 x 6ft 7 (2.77m x 2.01m)
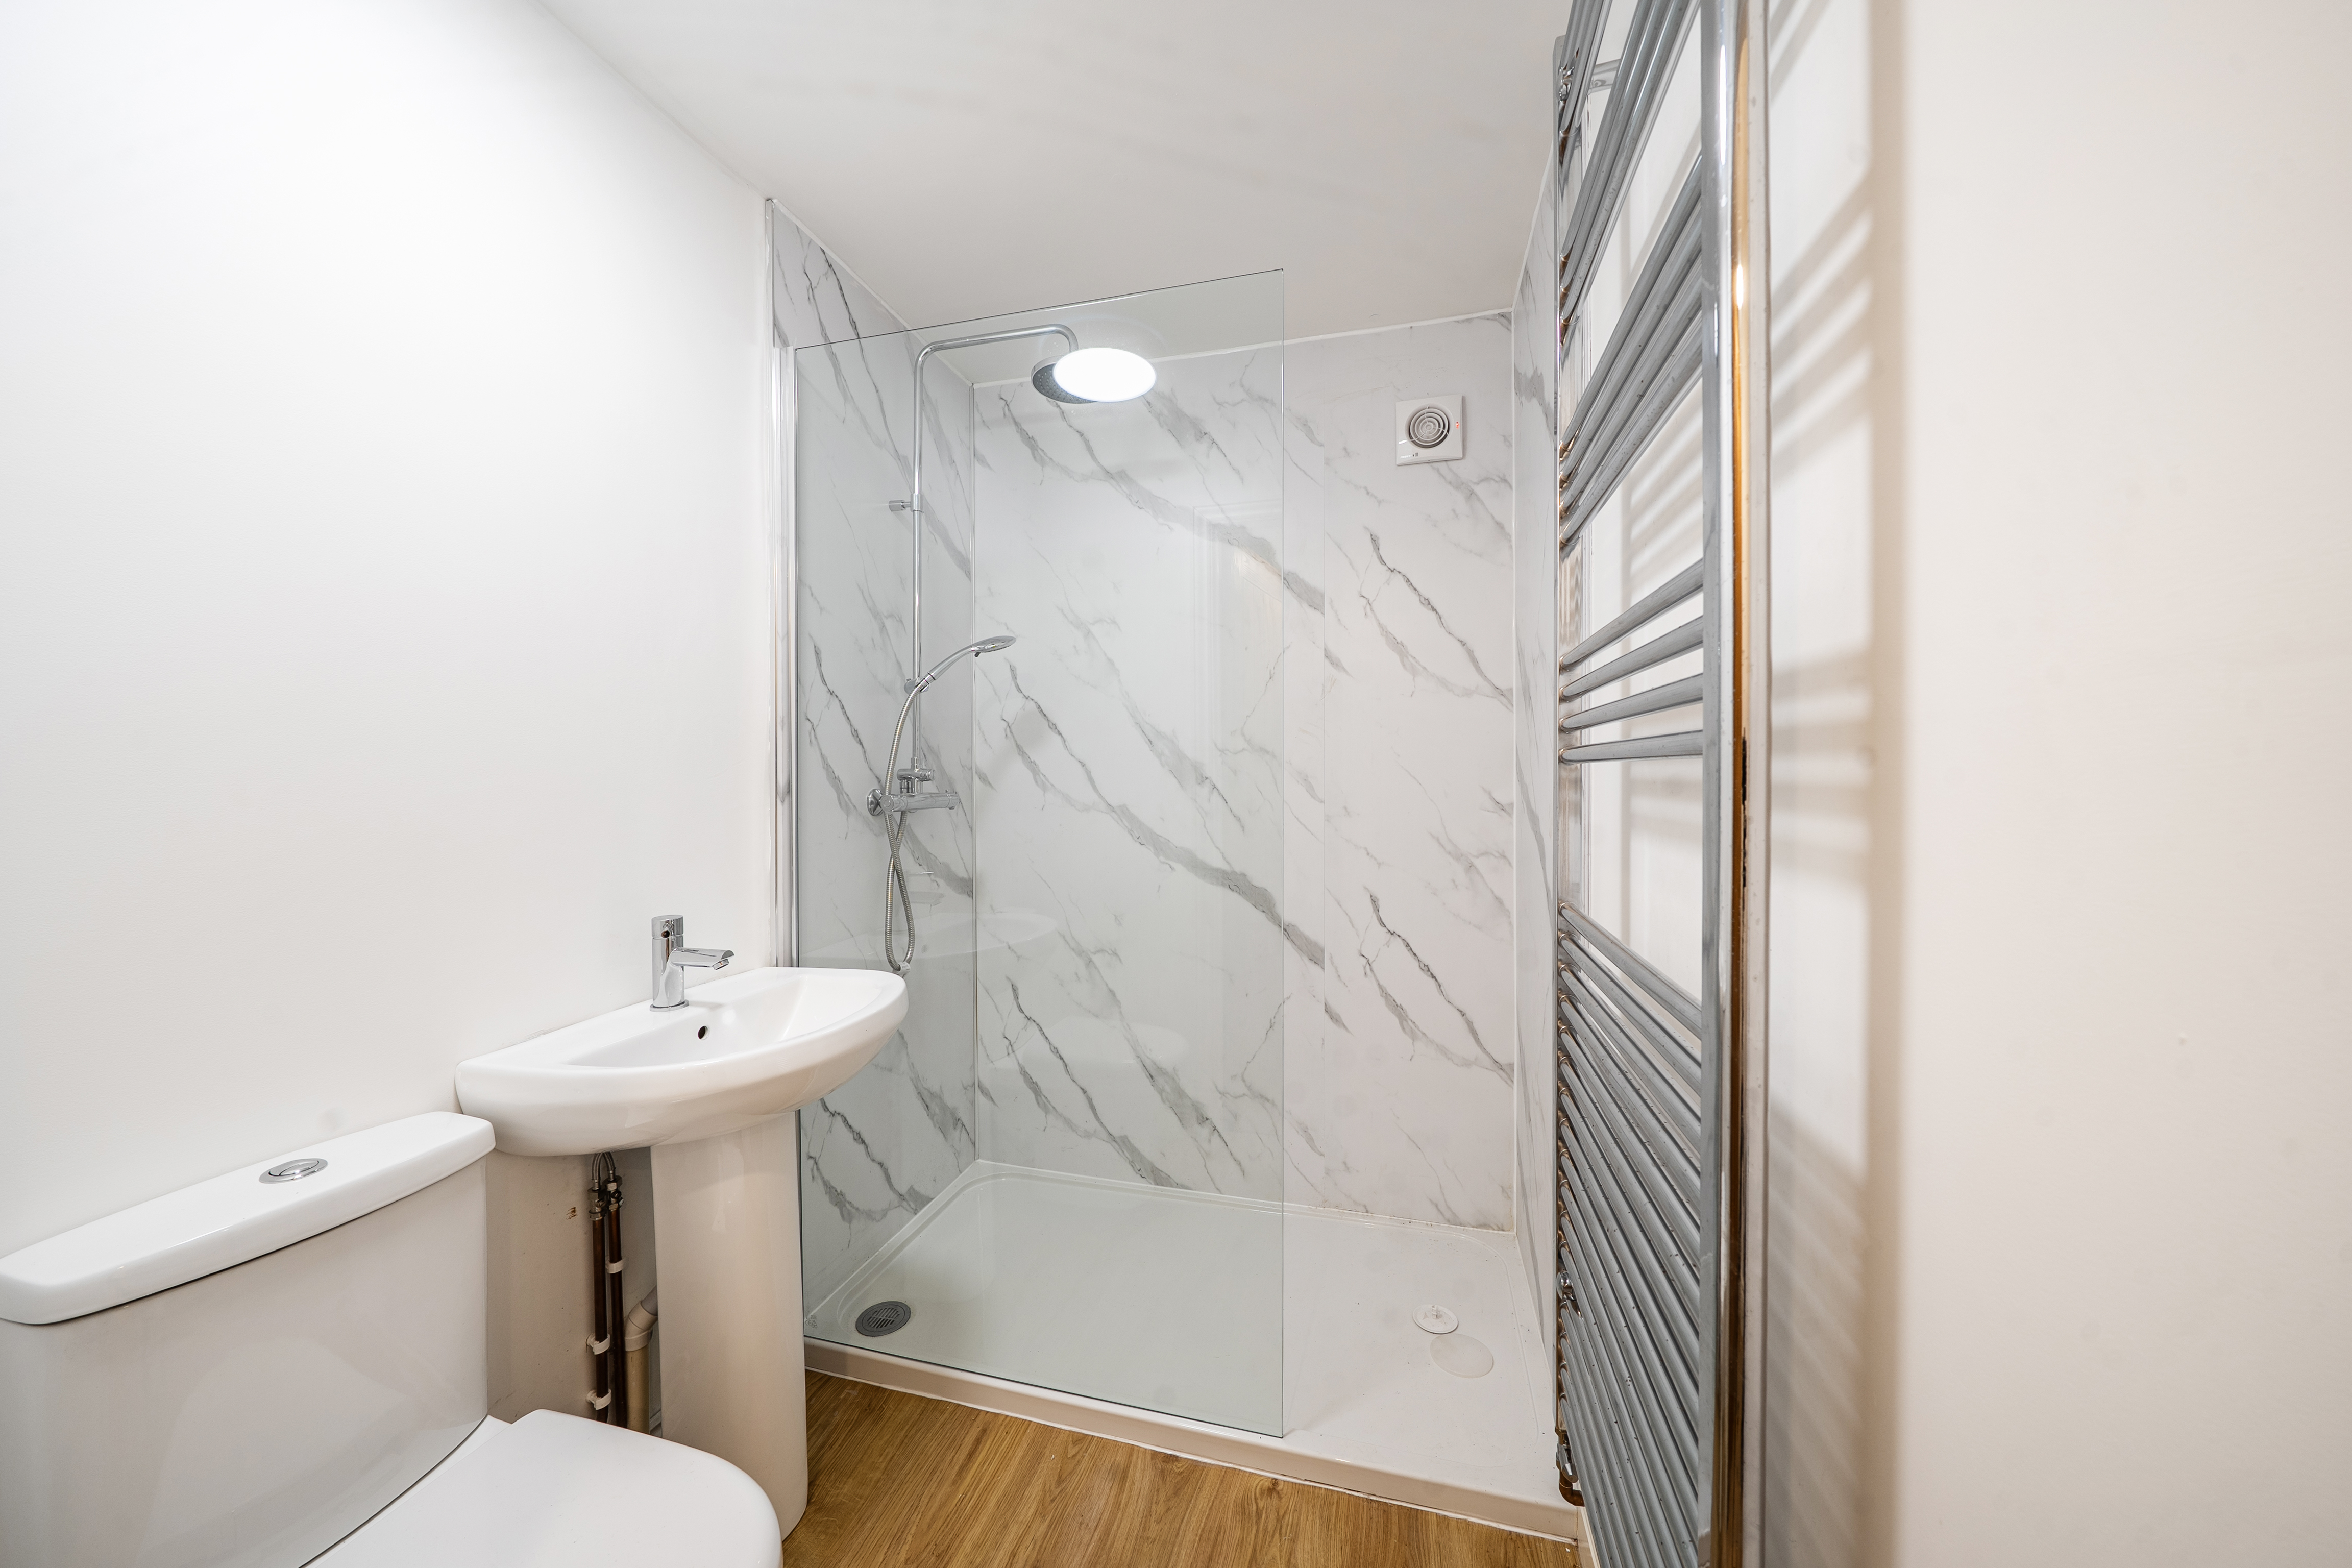
Shower Room 6ft 4 x 4ft 10 (1.94m x 1.48m)
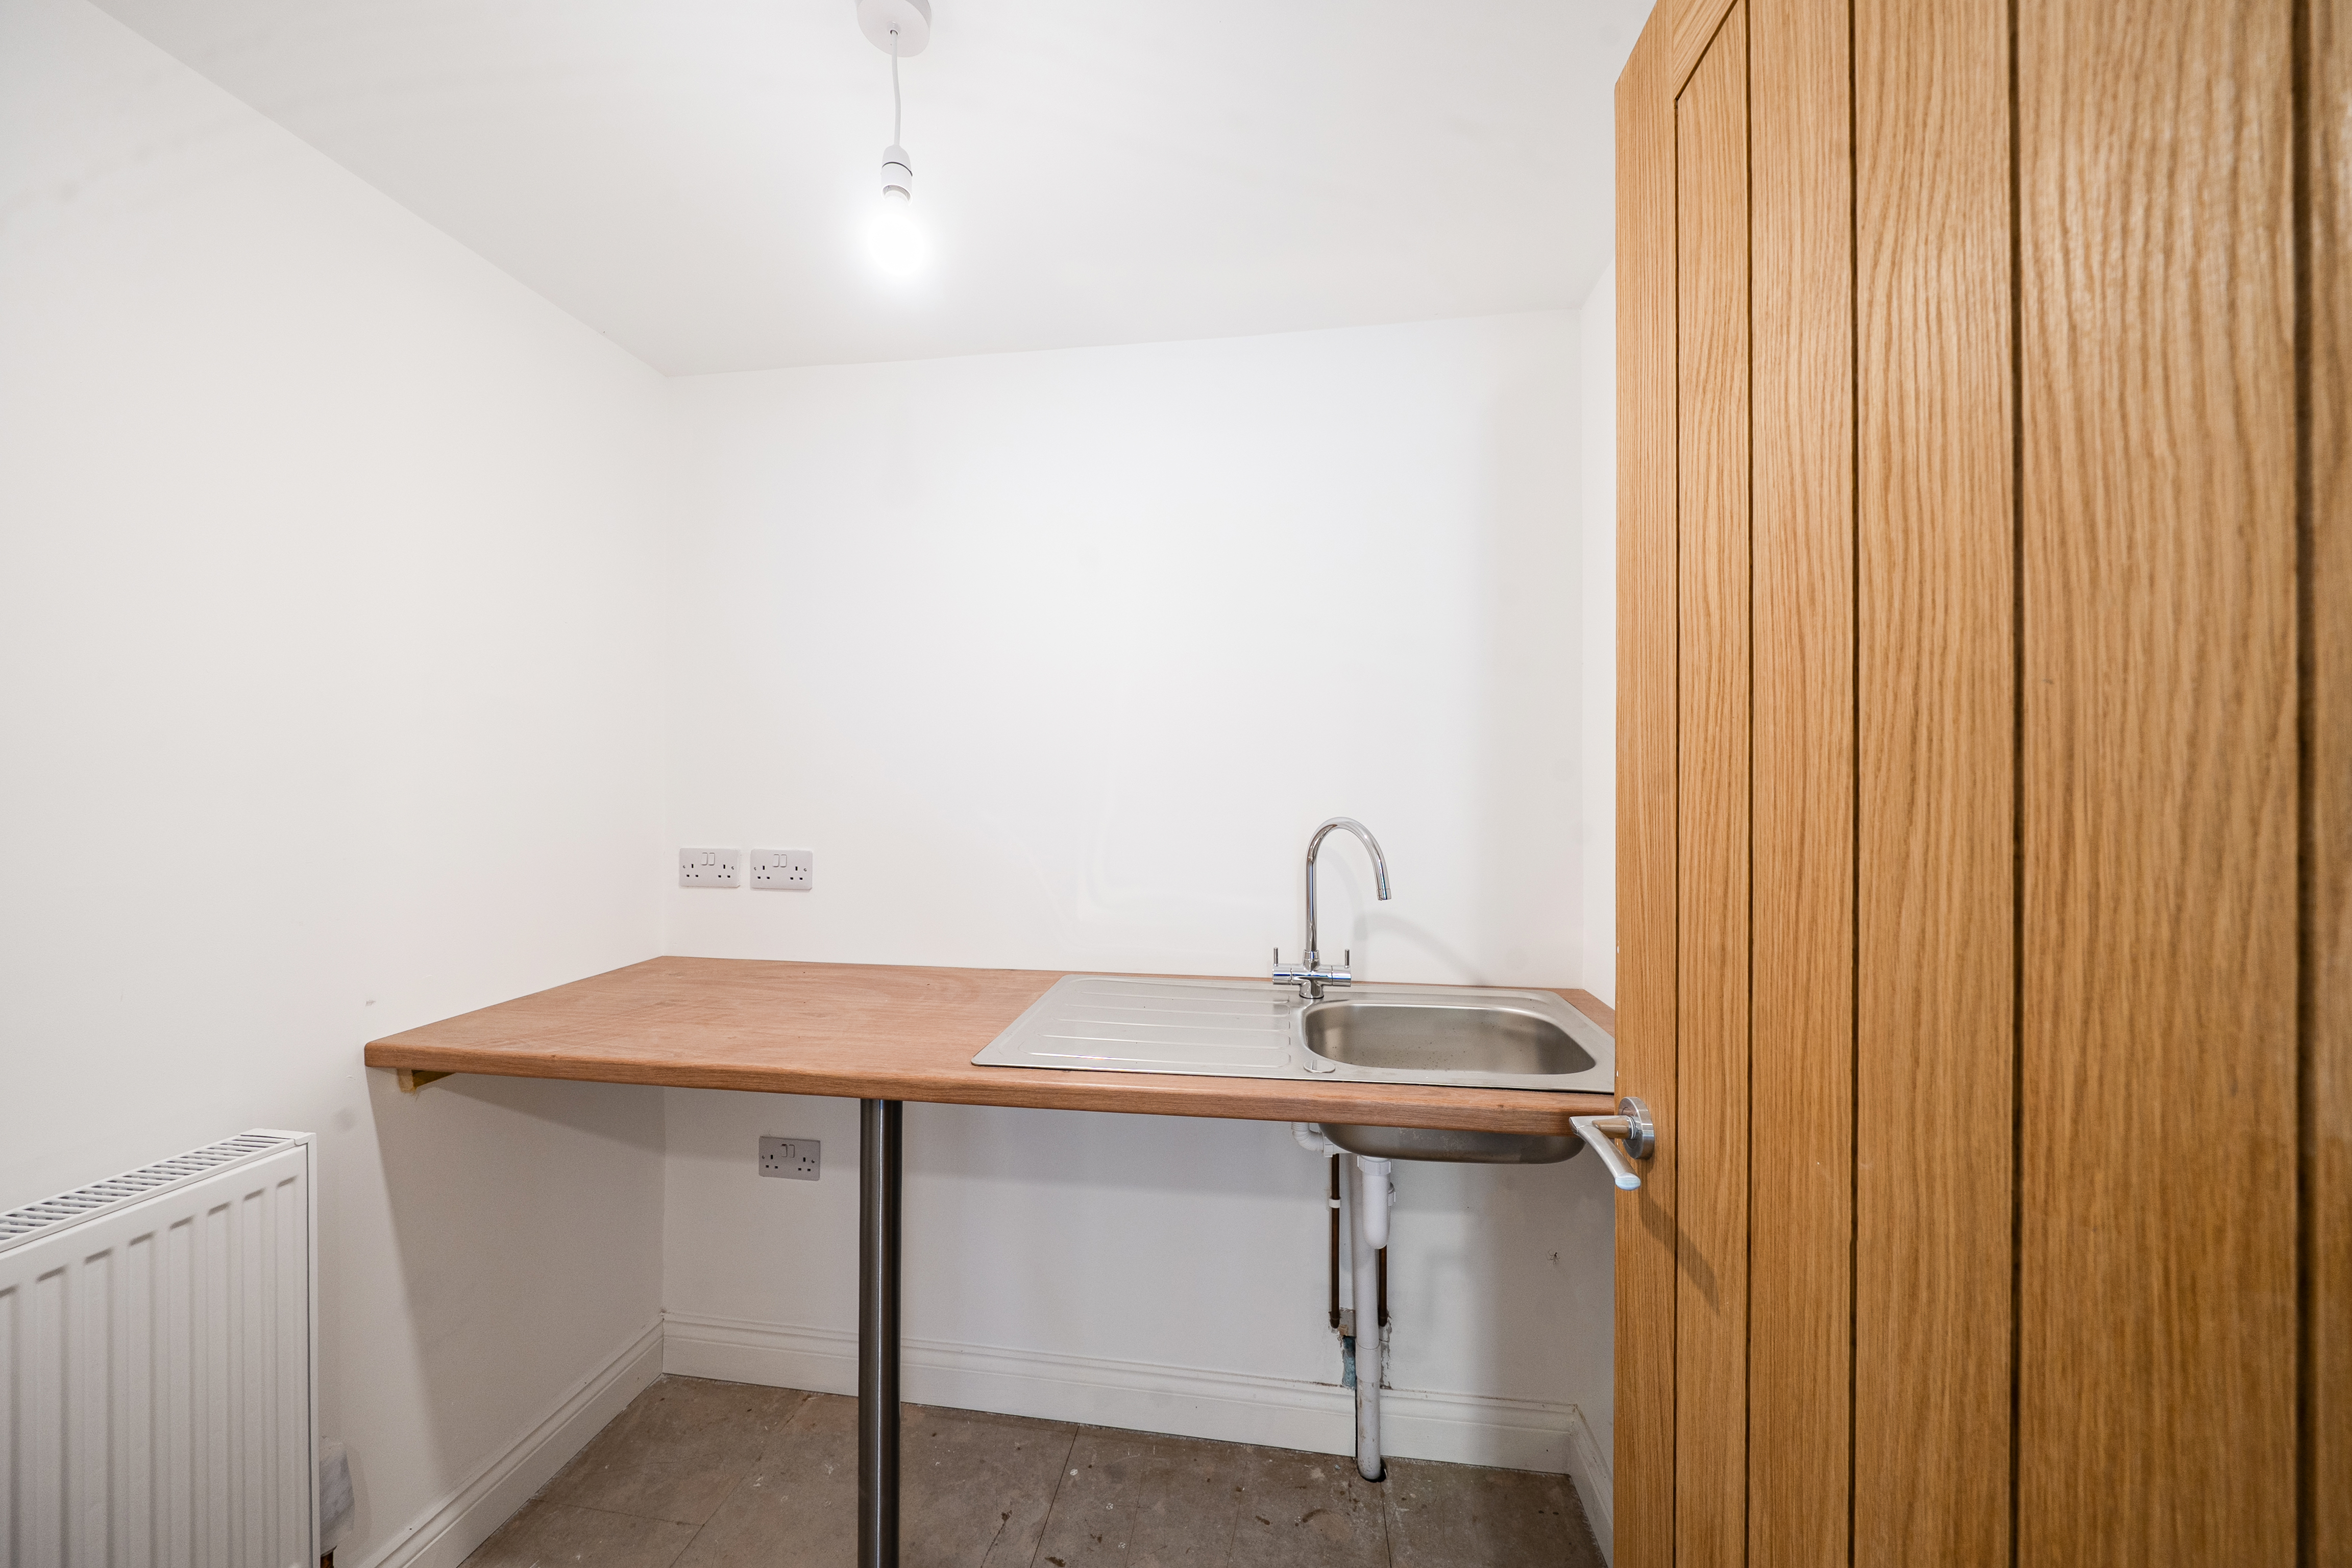
Utility 8ft 2 x 6ft 0 (2.49m x 1.83m)
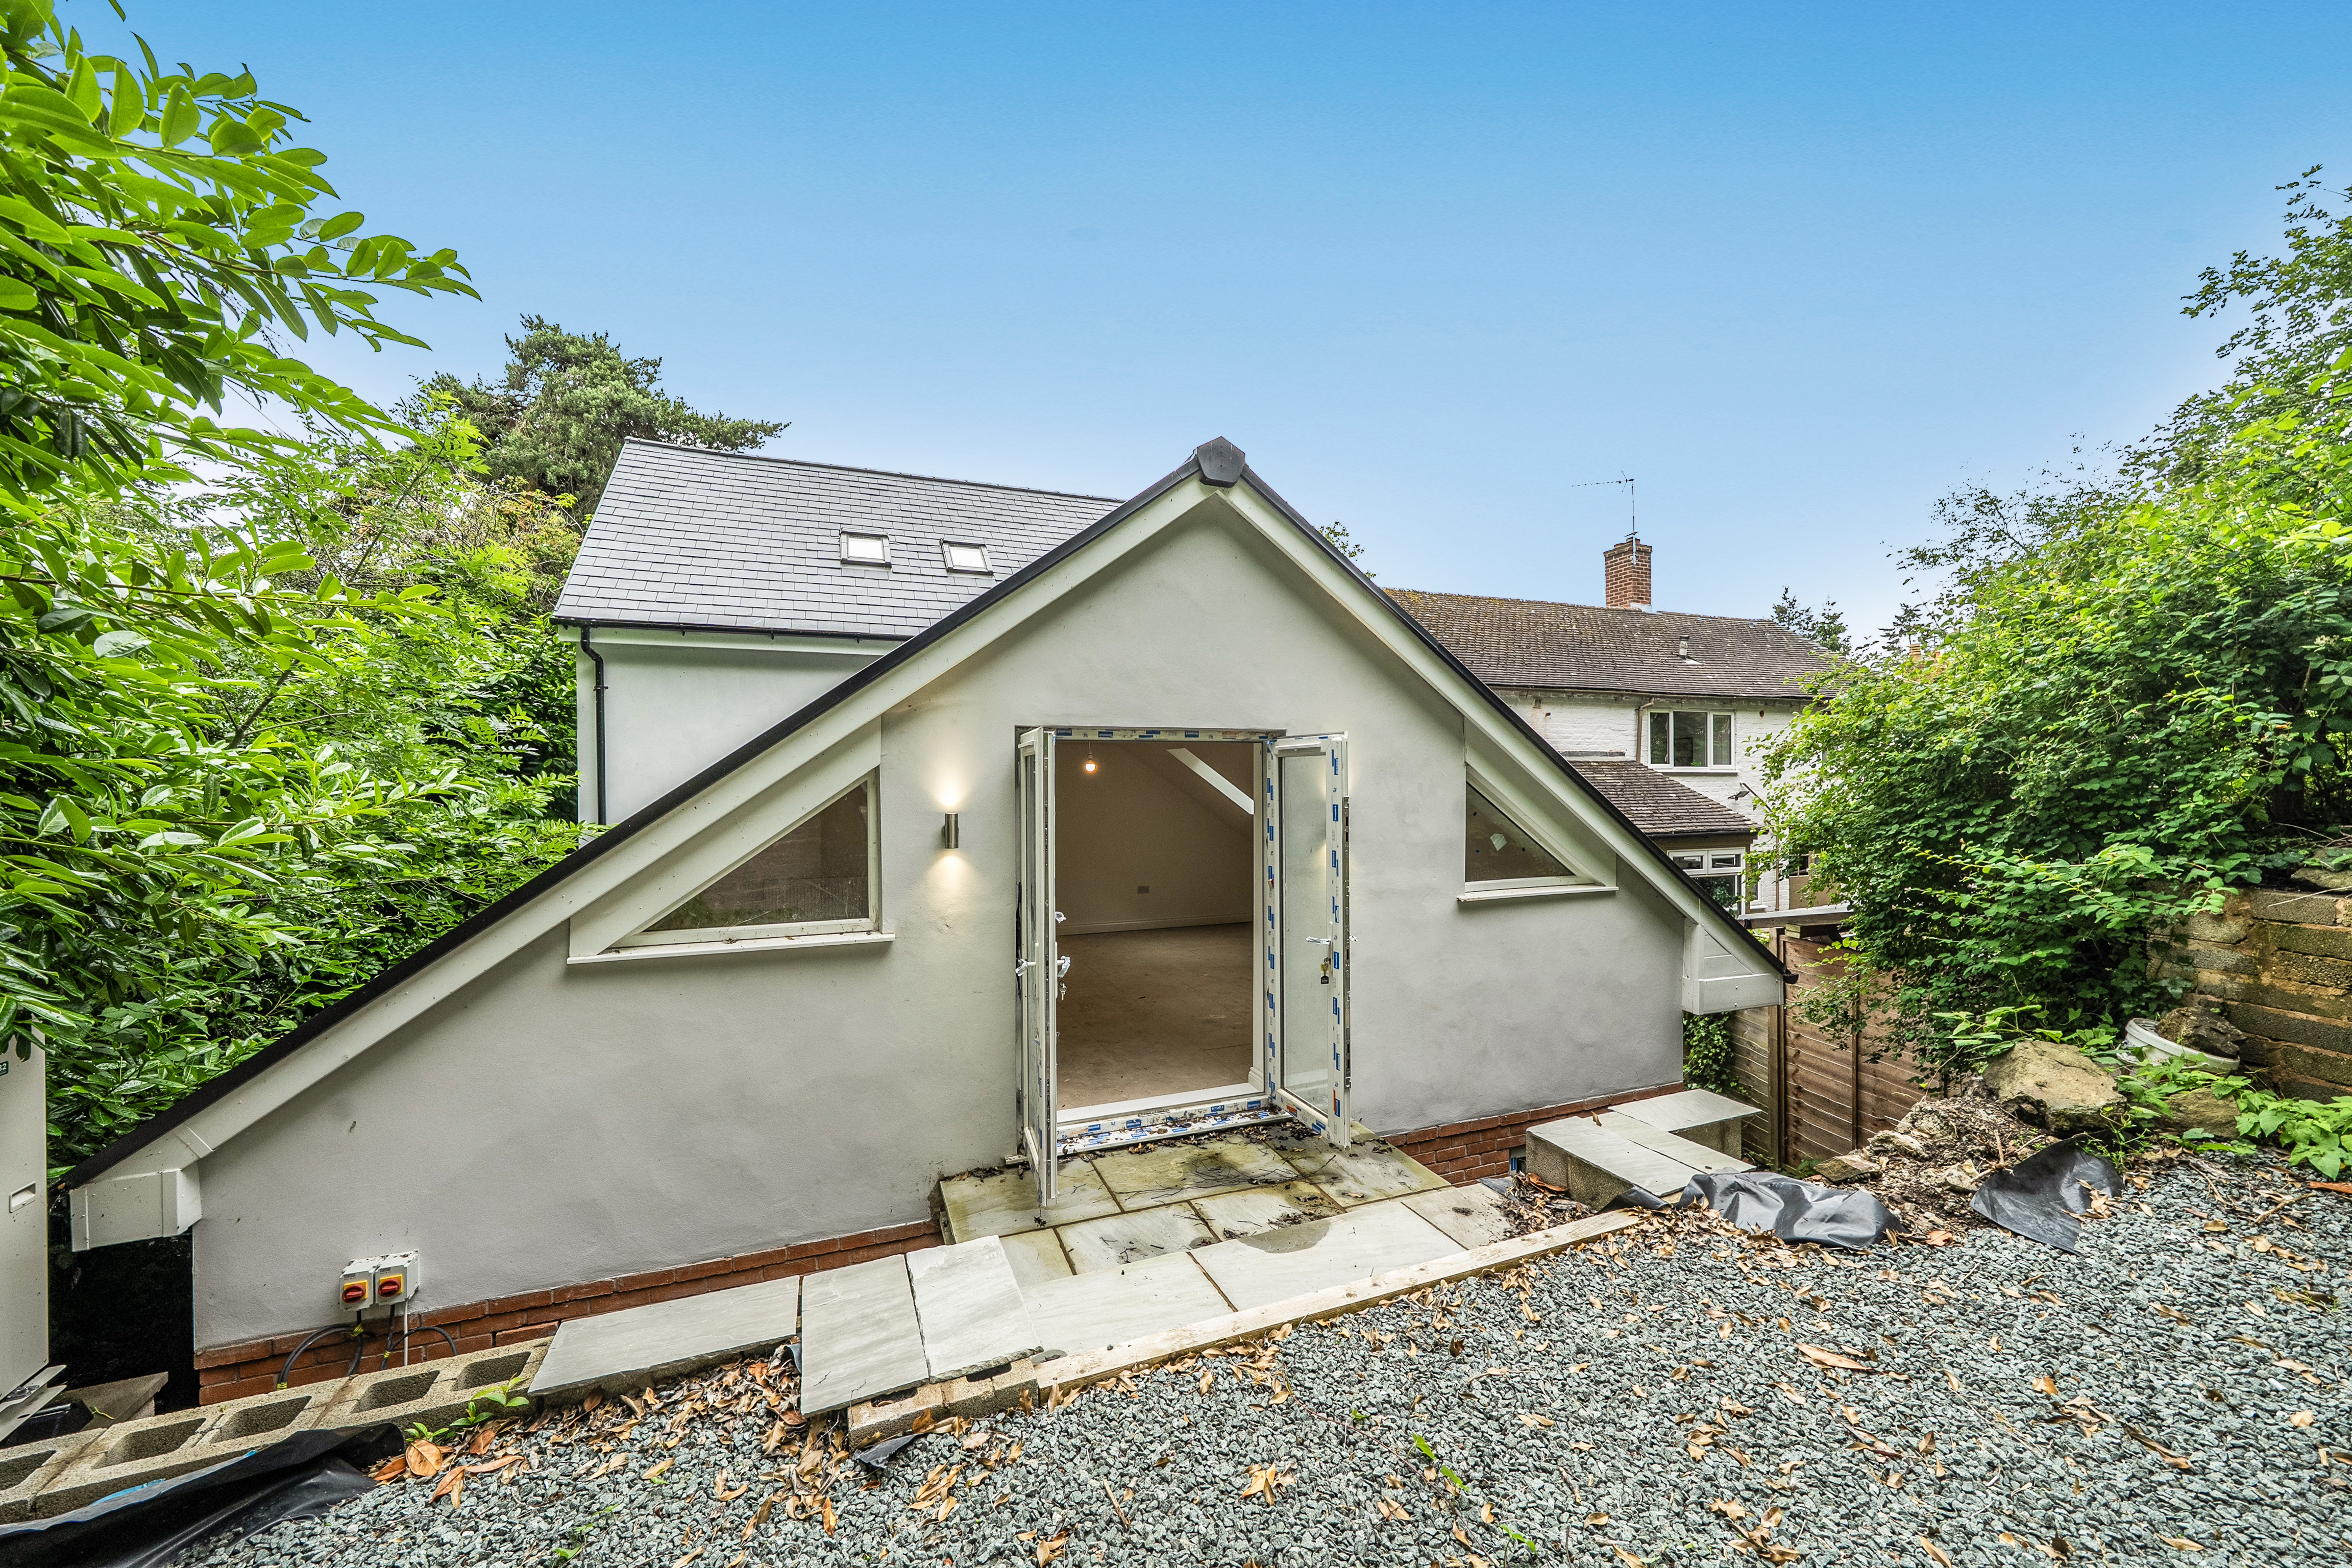
Carport 29ft 11 x 9ft 10 (9.11m x 2.99m)
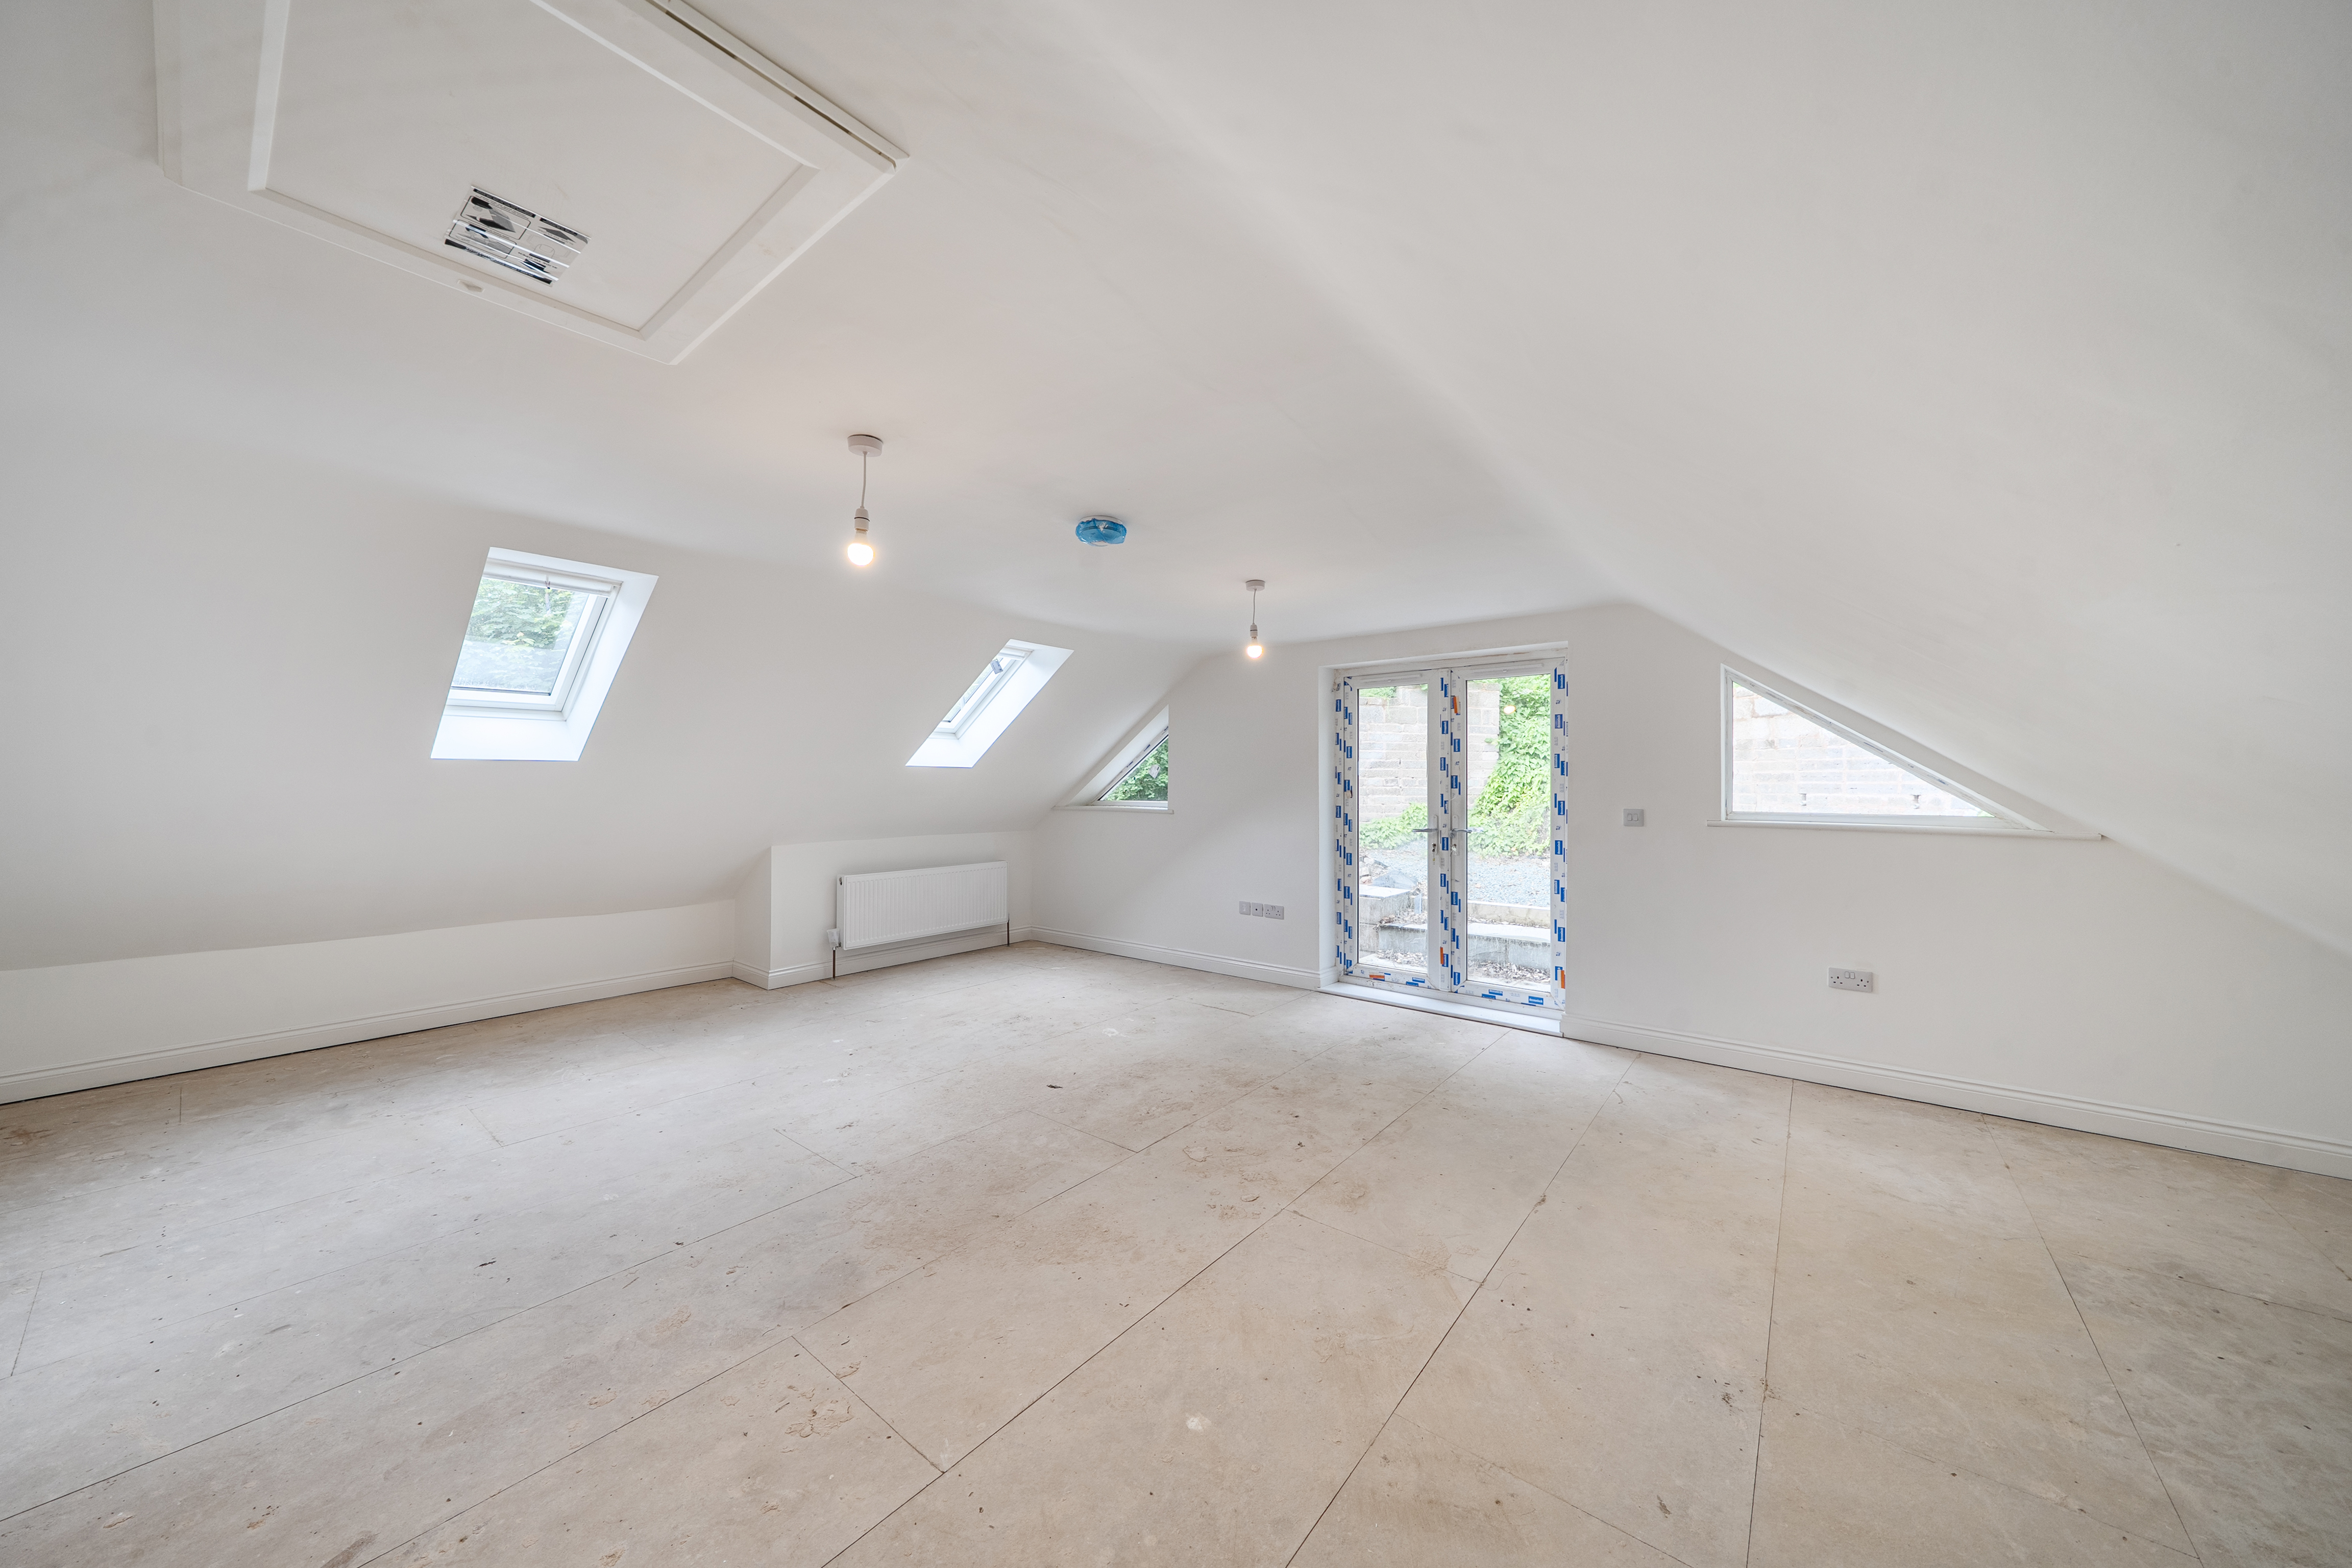
Living Room 24ft 6 x 17ft 0 (7.46m x 5.18m)
Kitchenette 6ft 6 x 5ft 2 (1.97m x 1.57m)
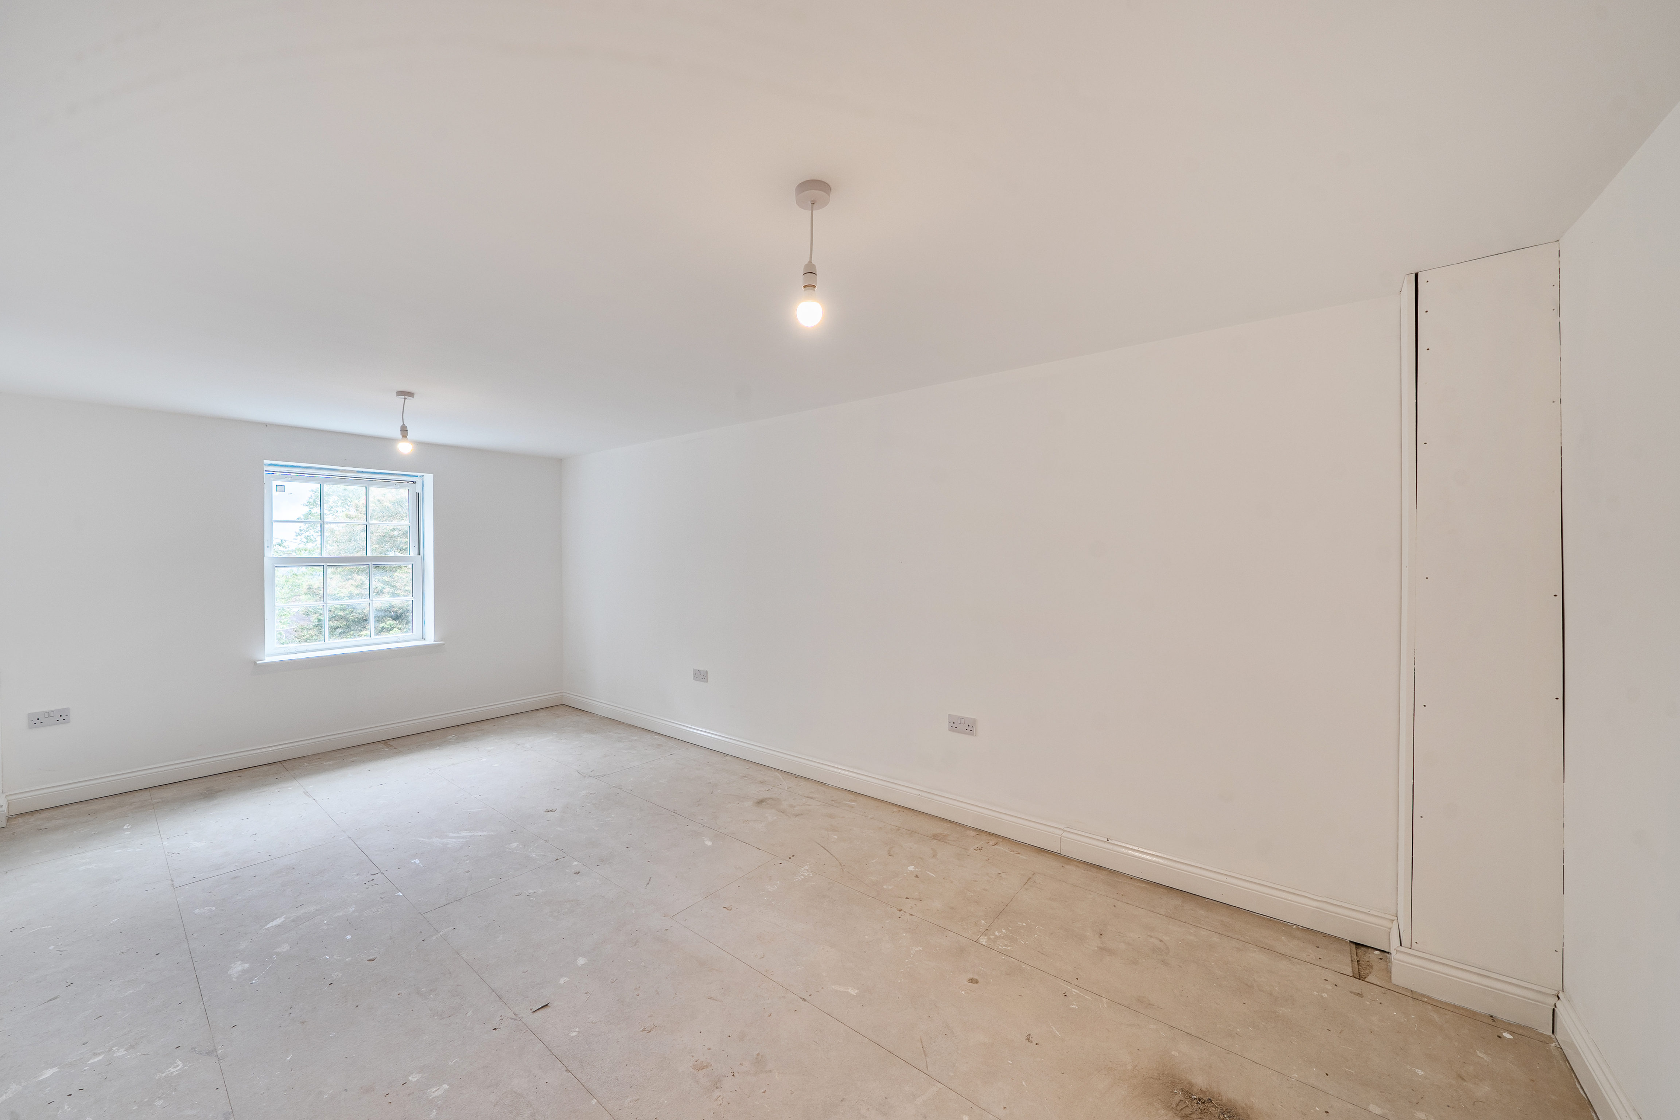
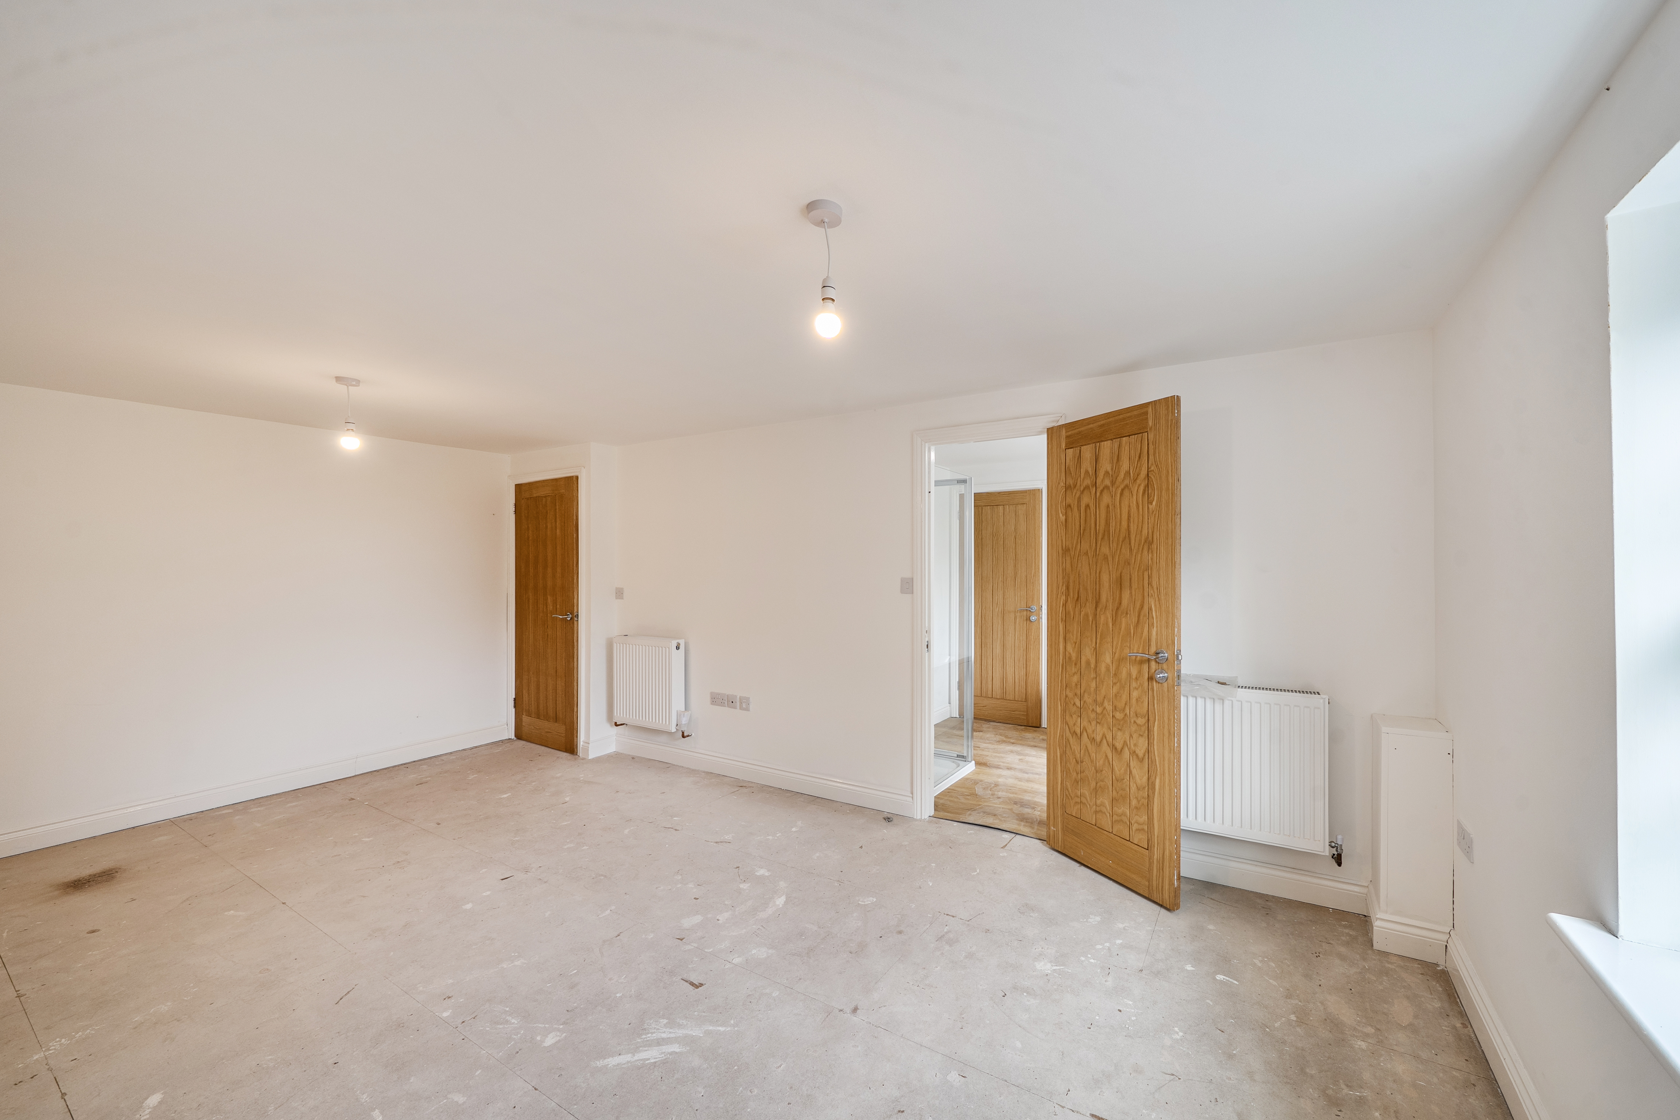
Bedroom 1 18ft 10 max x 11ft 1 max (5.74m max x 3.37m max)
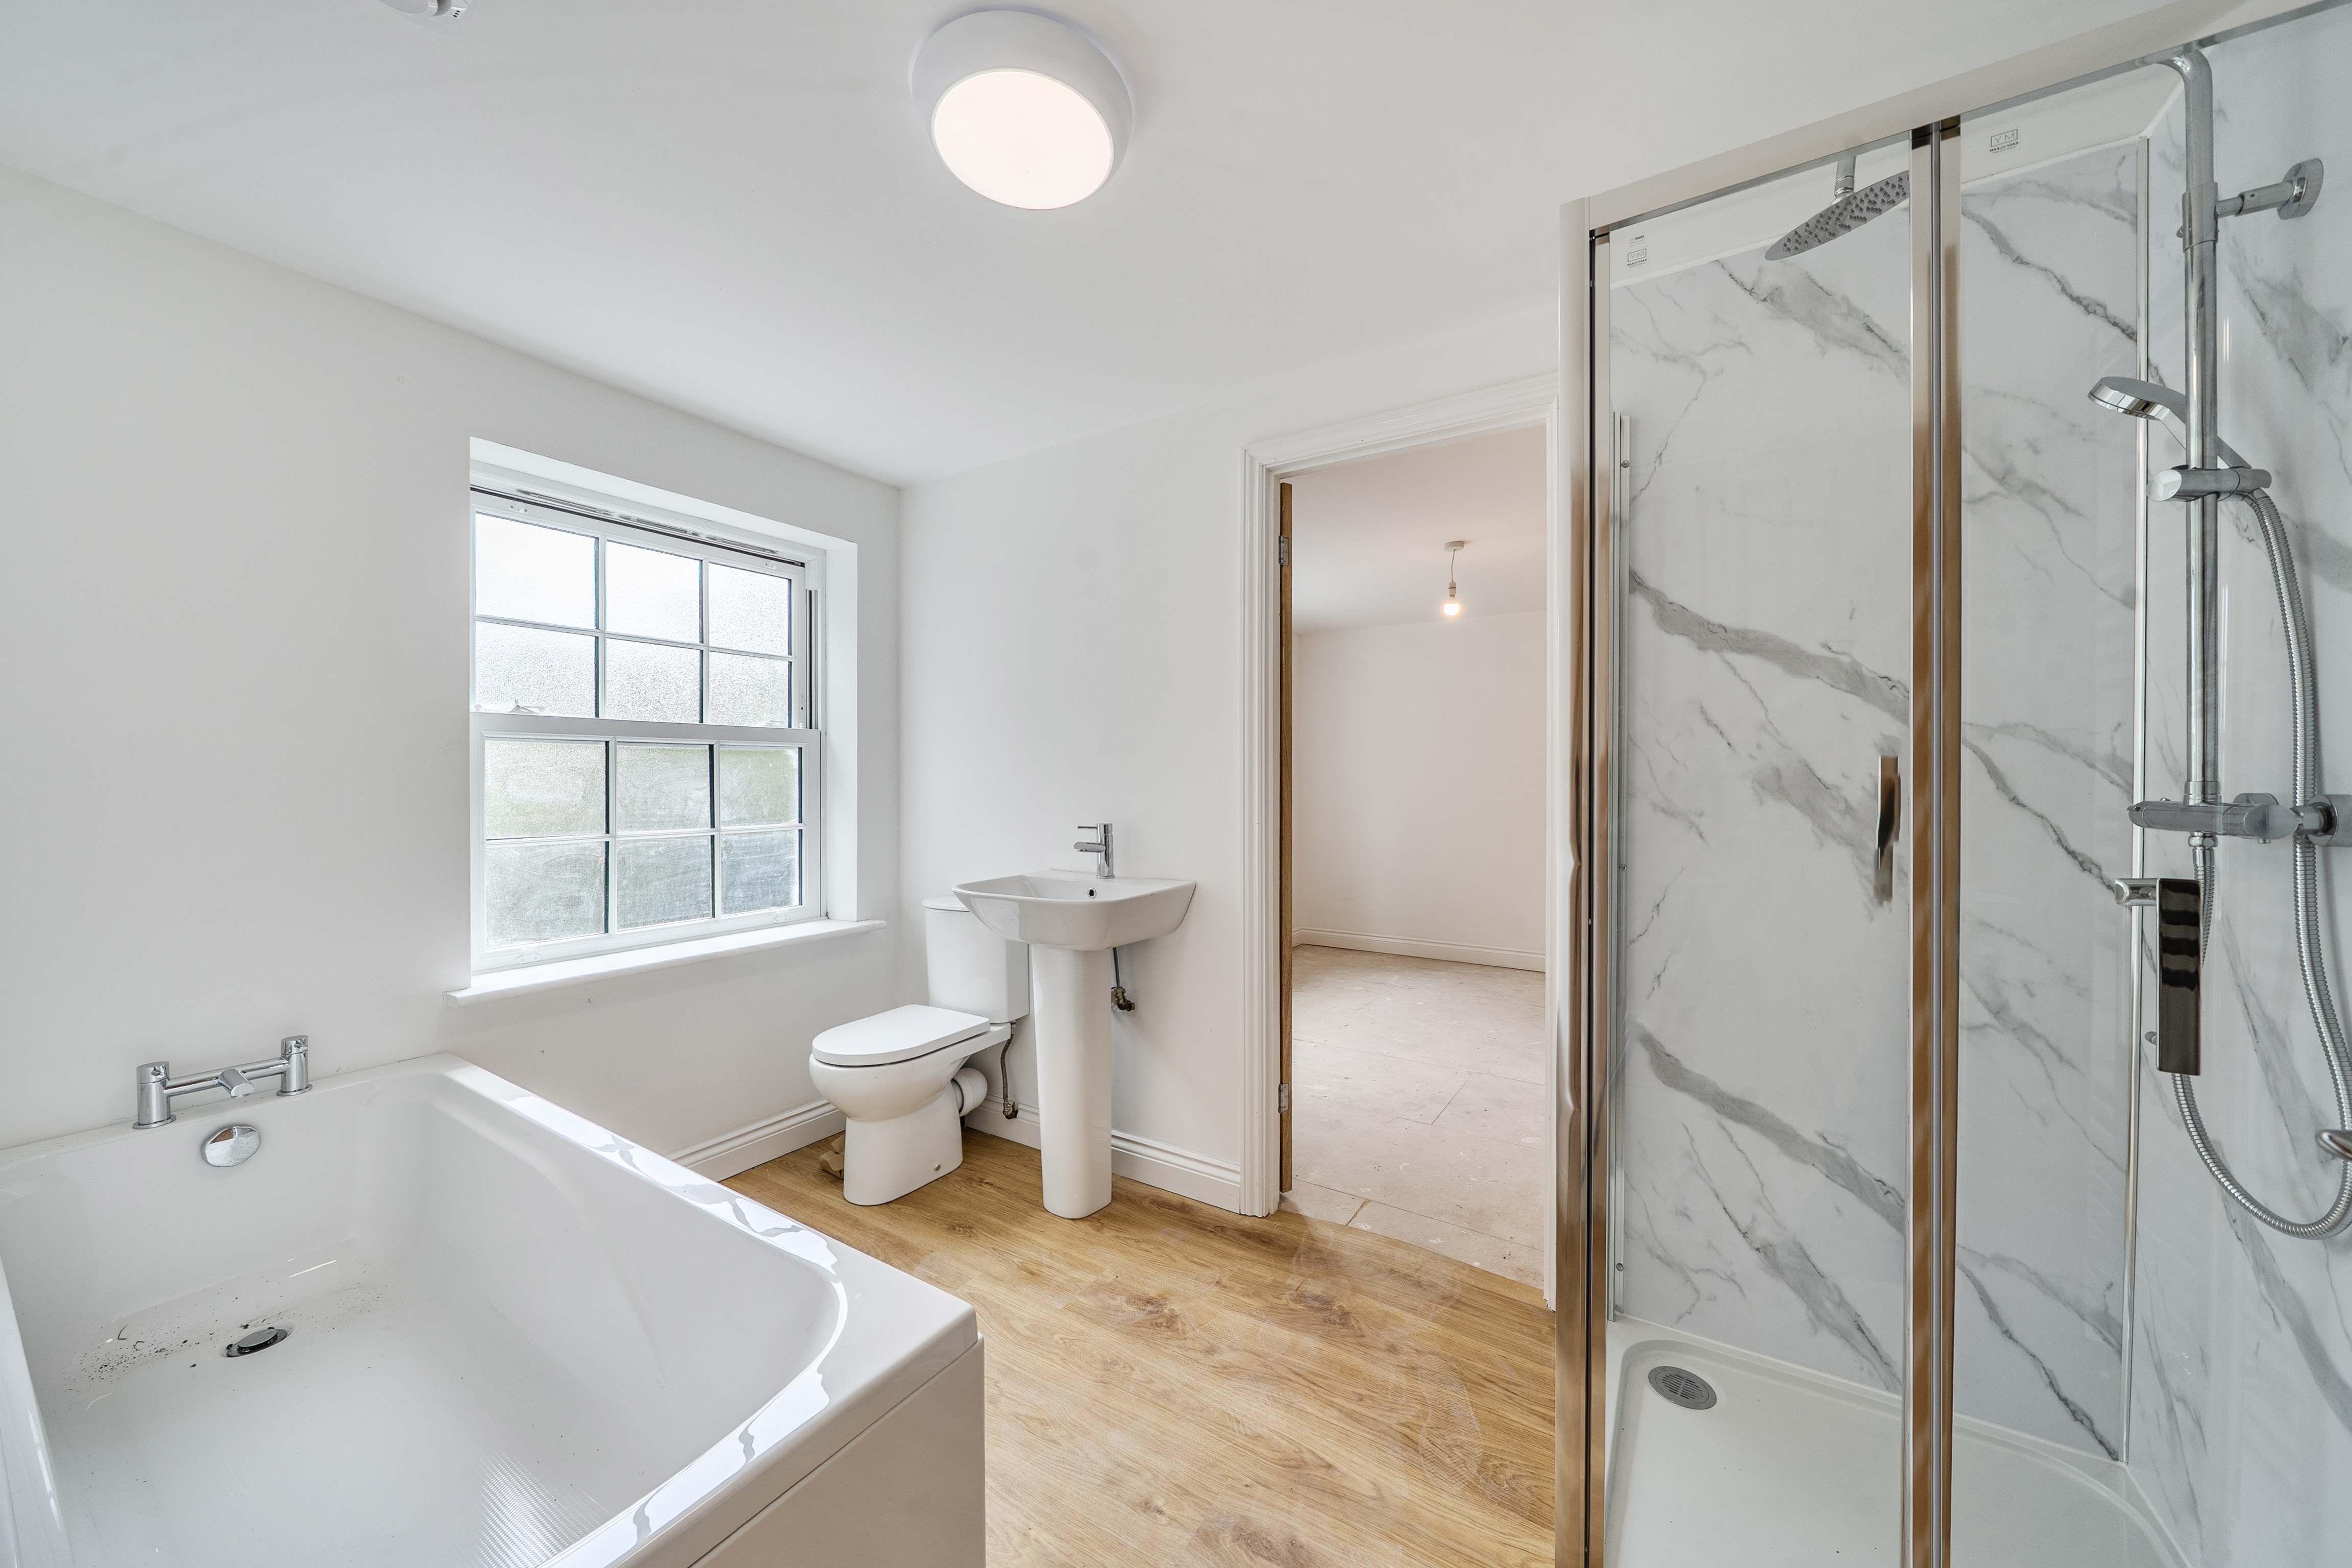
Bathroom 9ft 11 x 6ft 5 (3.03m x 1.97m)
Bedroom 2 12ft 4 max x 11ft 4 max (3.77m max x 3.46m max)
Bedroom 3 13ft 0 max x 12ft 6 max (3.97m max x 3.81m max)
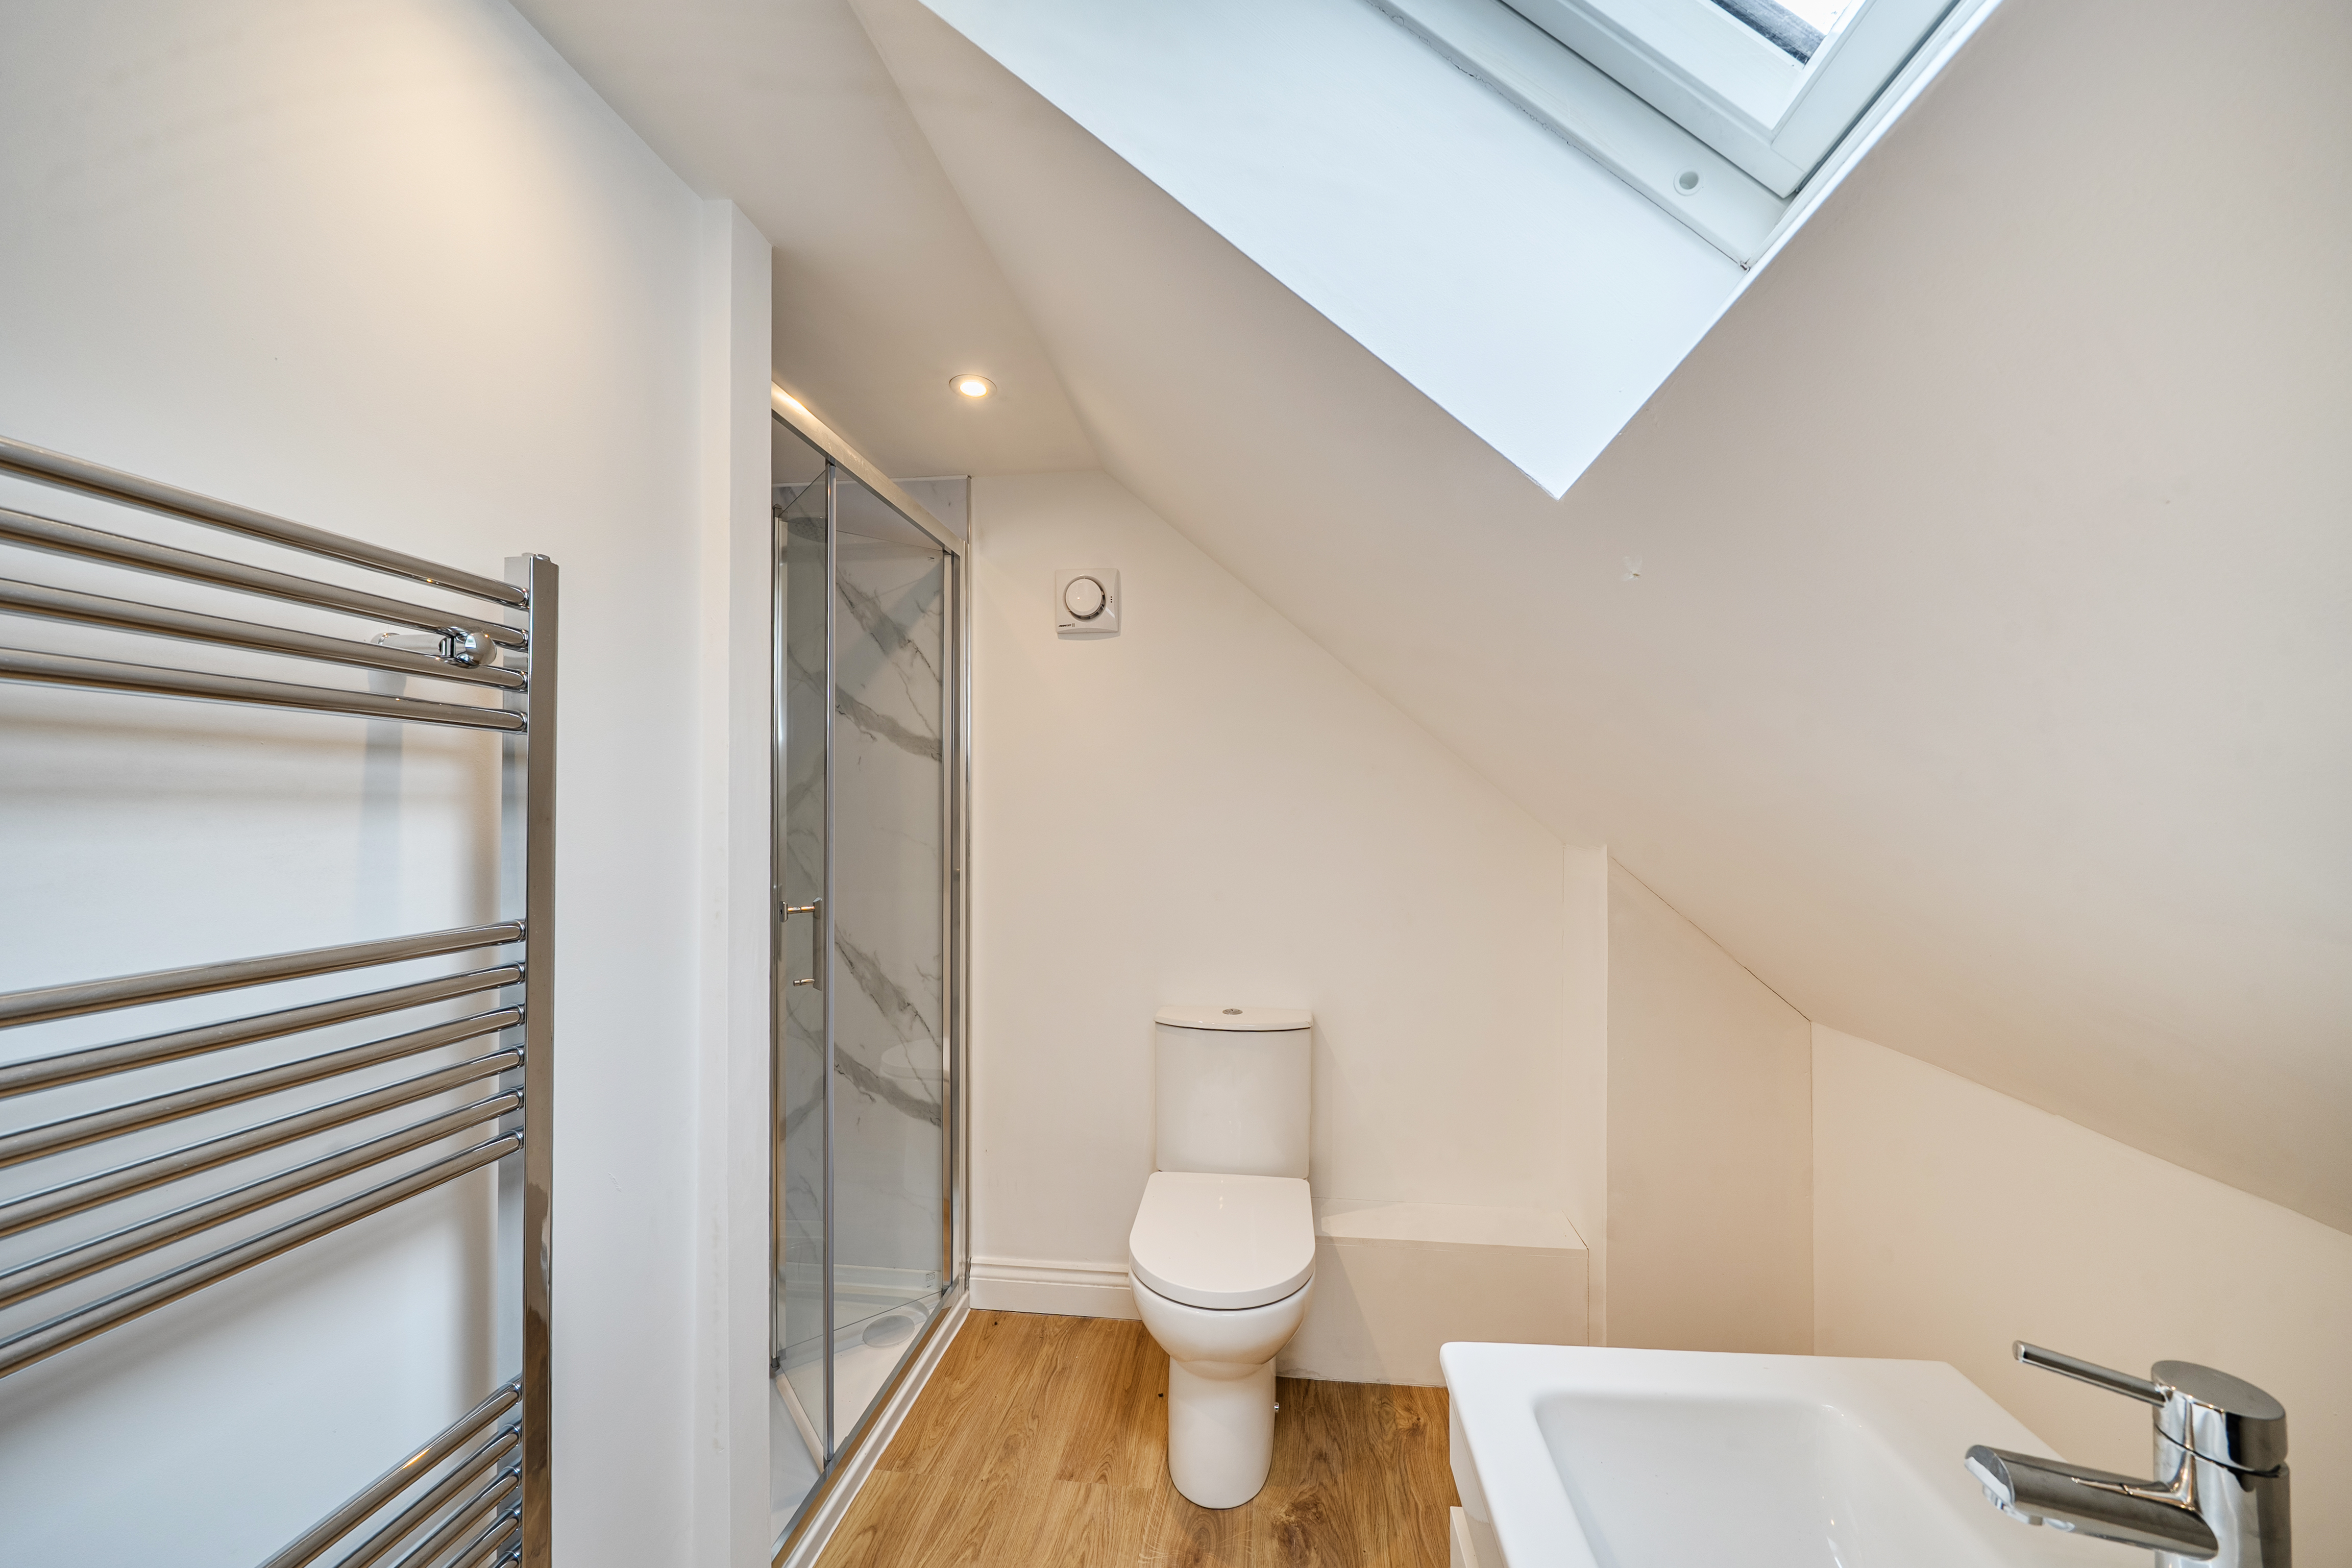
Shower Room 8ft 11 x 8ft 0 (2.71m x 2.43m)
EPC
We have been advised by the vendor that due to the current stage of build, only a draft Predicted Energy Assessment is available at a rating of a B.
Services
Mains Water, Air Source Heat Pump, Electricity, Mains Drainage, Double Glazing.
Draft Sales Particulars
These sales details are awaiting vendor approval

Birmingham
Thank you for your viewing request. A member of our team will be in touch shortly to arrange this with you.
Thank you for your viewing request. A member of the team will be in touch to confirm the viewing details shortly.
Unfortunately, there is currently no access to this property, so no viewings are possible.
We've noted your request and should the situation change we would be in touch however this is unlikely to be the case.
Before you proceed, please head over to your account and complete your profile. We just need your name, email address and phone number, thank you.
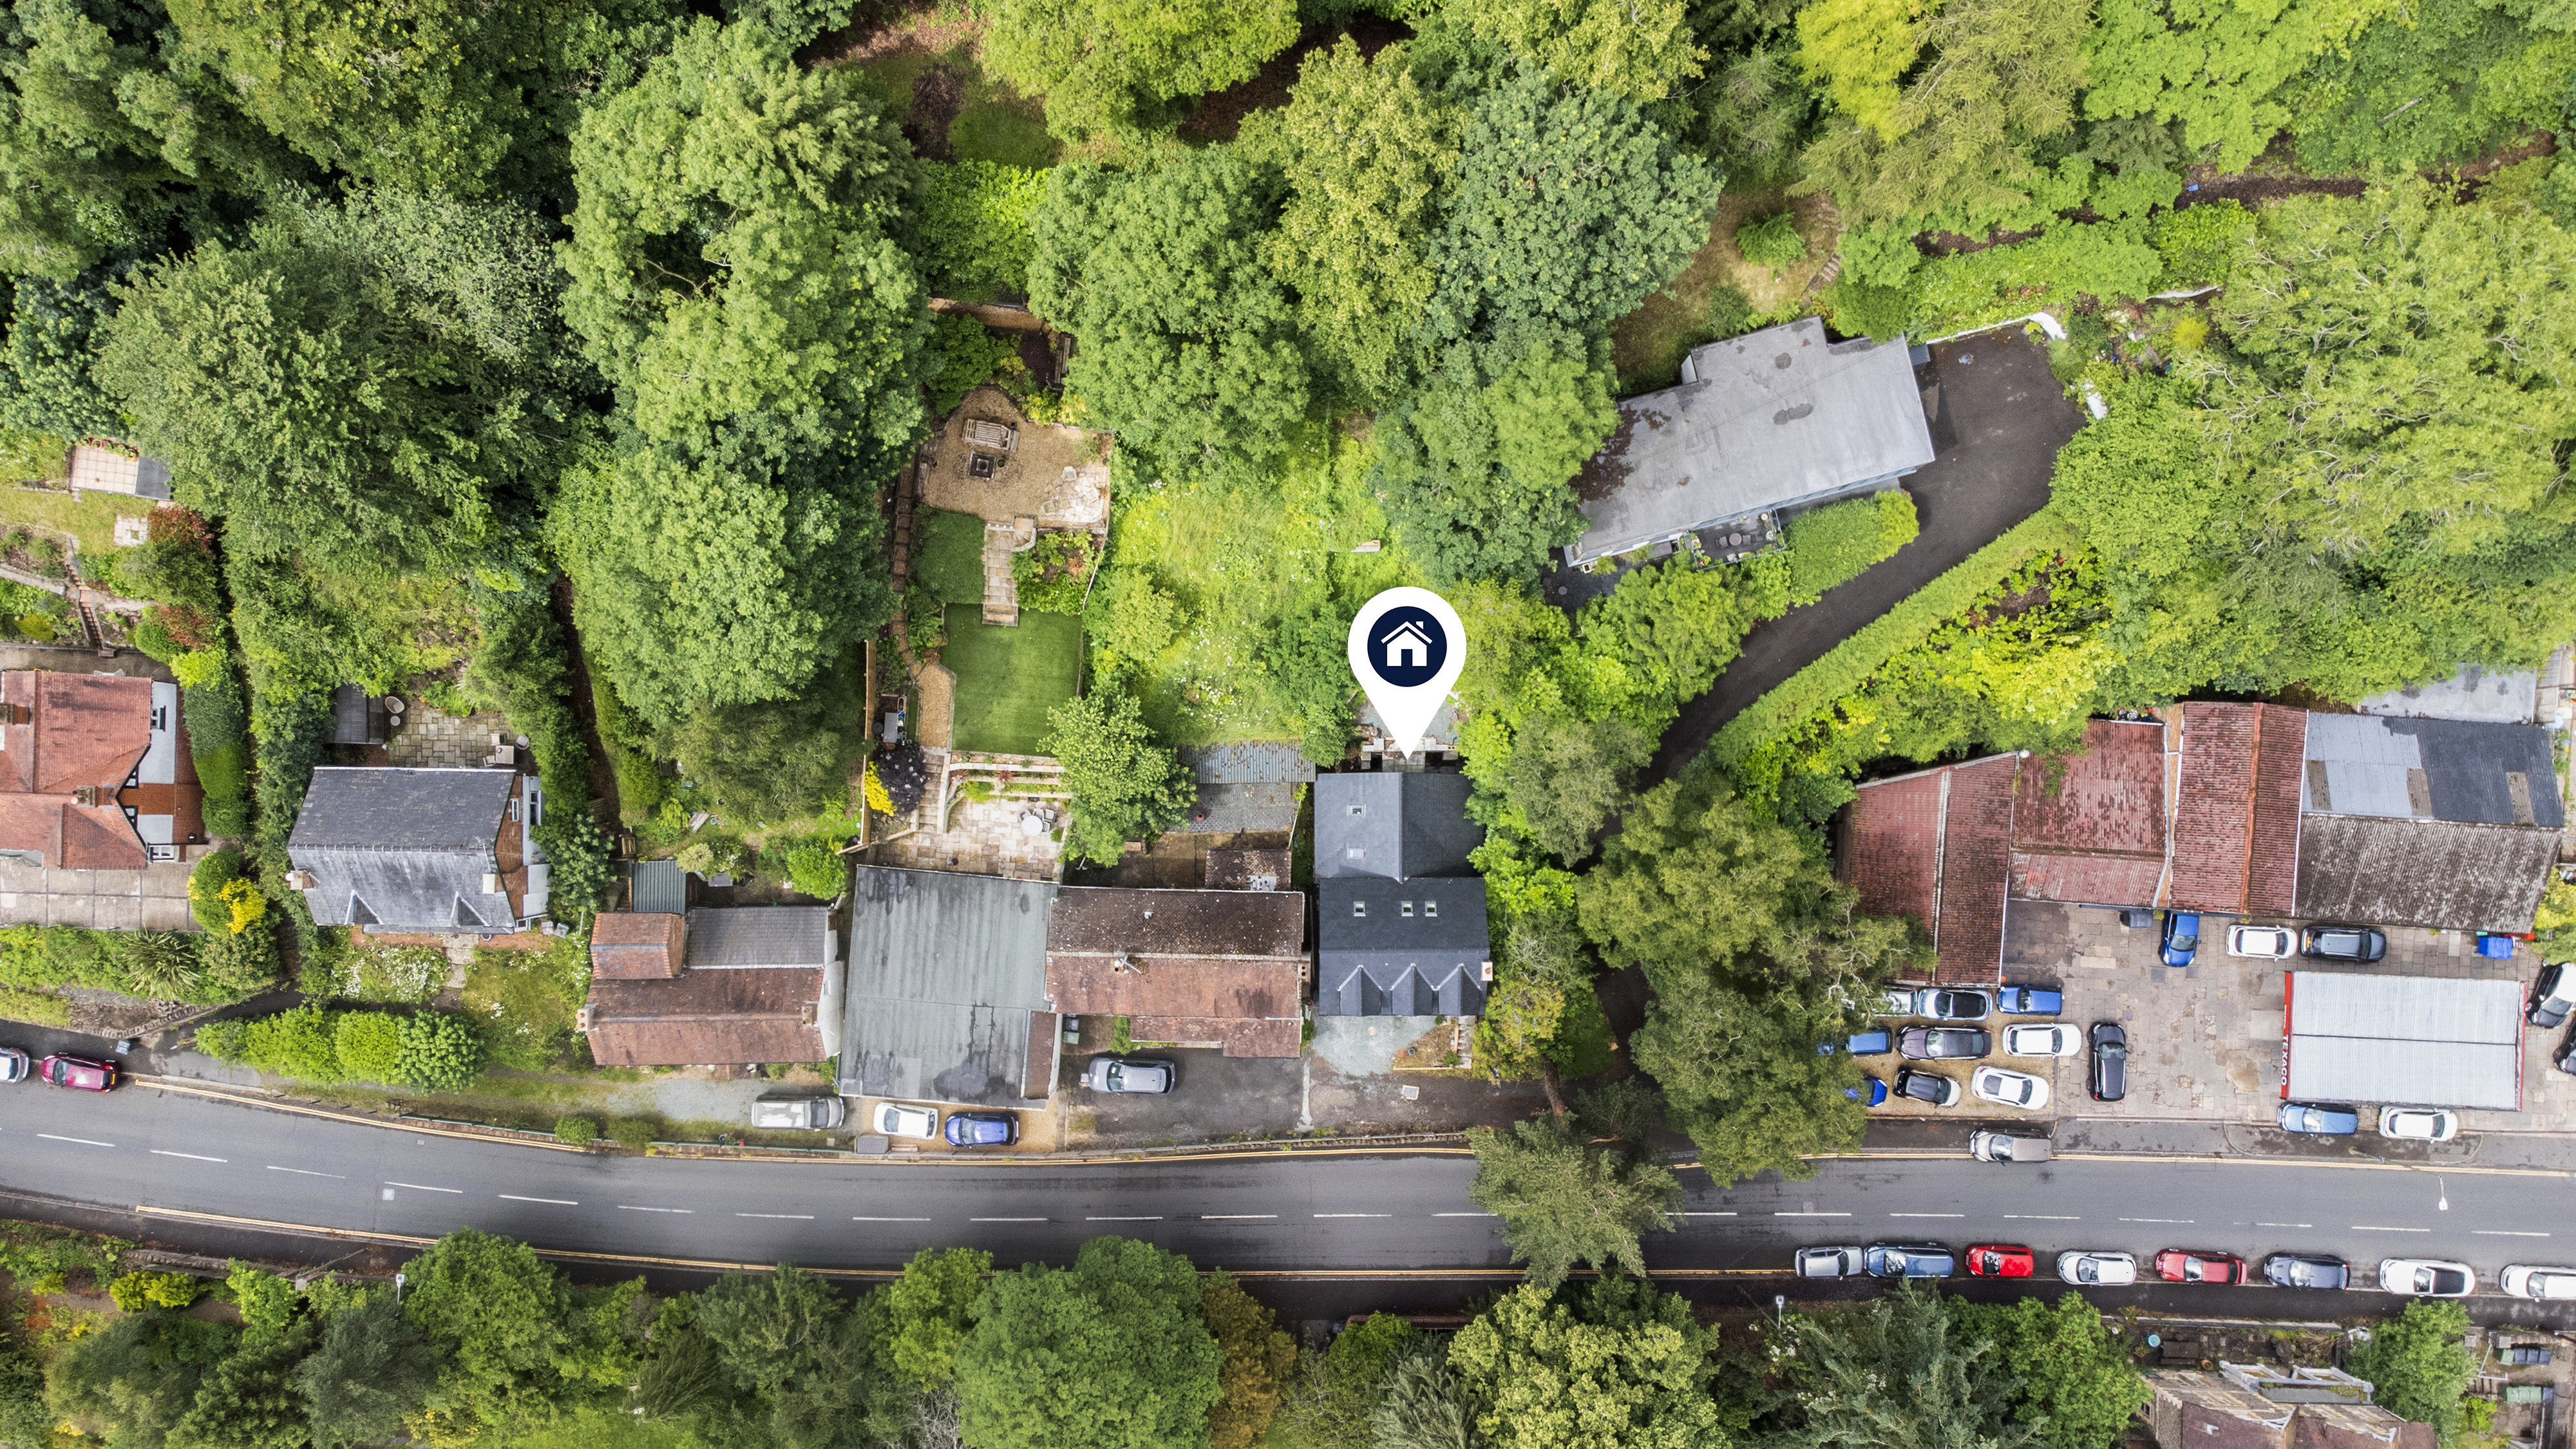
Property: 226a Wells Road, Malvern, Worcestershire WR14 4HD
Before you proceed, please head over to your account and complete your profile. We just need your name, email address and phone number, thank you.
Property: 226a Wells Road, Malvern, Worcestershire WR14 4HD
Before you proceed, please head over to your account and complete your profile. We just need your name, email address and phone number, thank you.
We are not yet in receipt of the legal pack.
As soon as the documents arrive, they will be available to download.
We recommend monitoring for any updates or changes on the lead up to the auction.
Please wait while we prepare your download.
Before you proceed, please head over to your account and complete your profile. We just need your name, email address and phone number, thank you.
Online legal documents are made available for assistance purposes only and without guarantee or warranty as to their accuracy or completeness. It is your responsibility as the buyer to check whether the legal documents for the lot you are interested in are complete and/or whether any document has been revised or replaced in the lead up to the Auction.
Import Note on Legal Packs
Hard copies of legal packs will no longer be provided at our auctions venue, so please make sure you download them via our website prior to the auction.




